Upcoming Builds

68 PELHAM STREET, SOUTHAMPTON VILLAGE NY 11968

  • Price : $5,875M
  • 3 Levels 4750 sqft. 6BR , 5.5 bath
  • Pool, Pool bar, 2 car garage
  • Ability to customize
  • Estimated completion date : Q1 2023
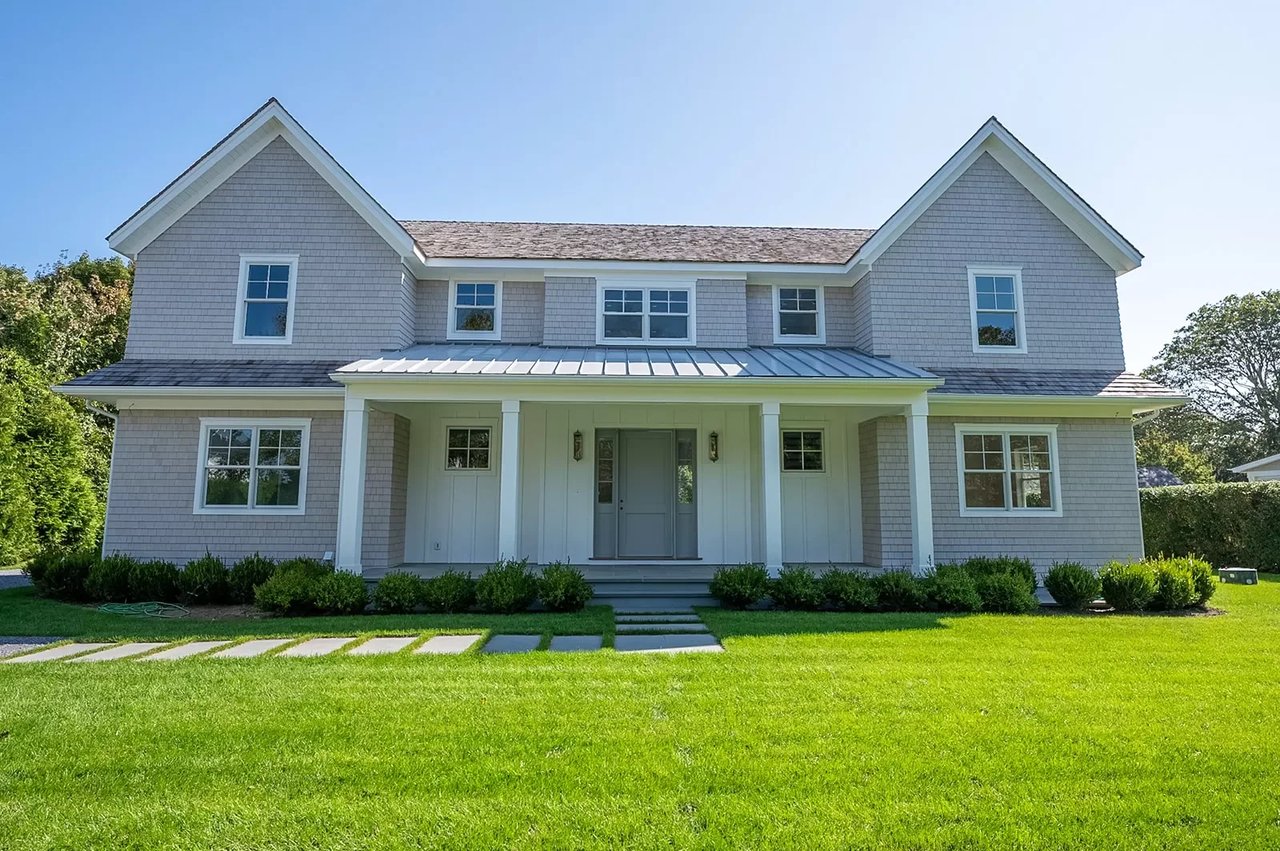
Two-story gray-shingle house with twin front gables, a covered entrance, and a broad green lawn.
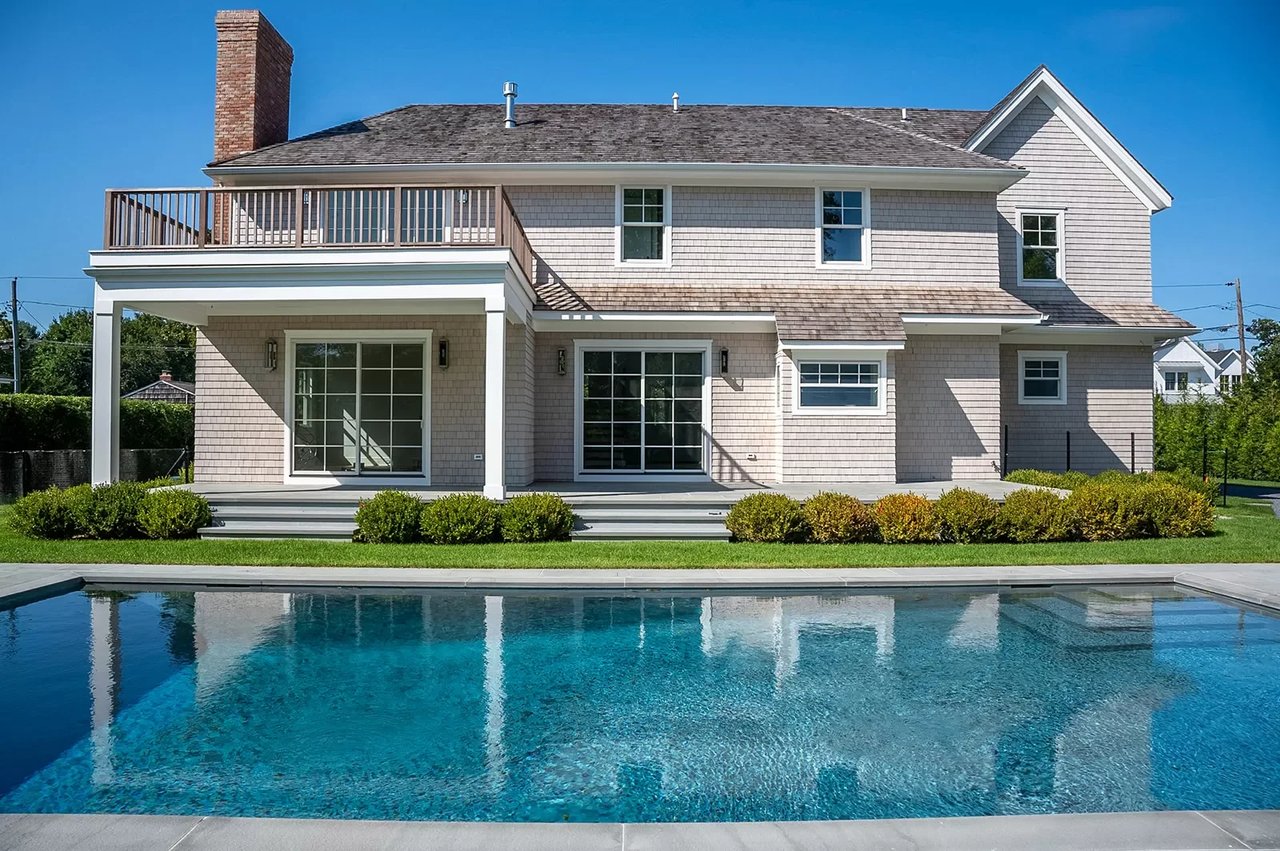
Two-story shingle-sided house with a raised balcony and covered patio behind a swimming pool.
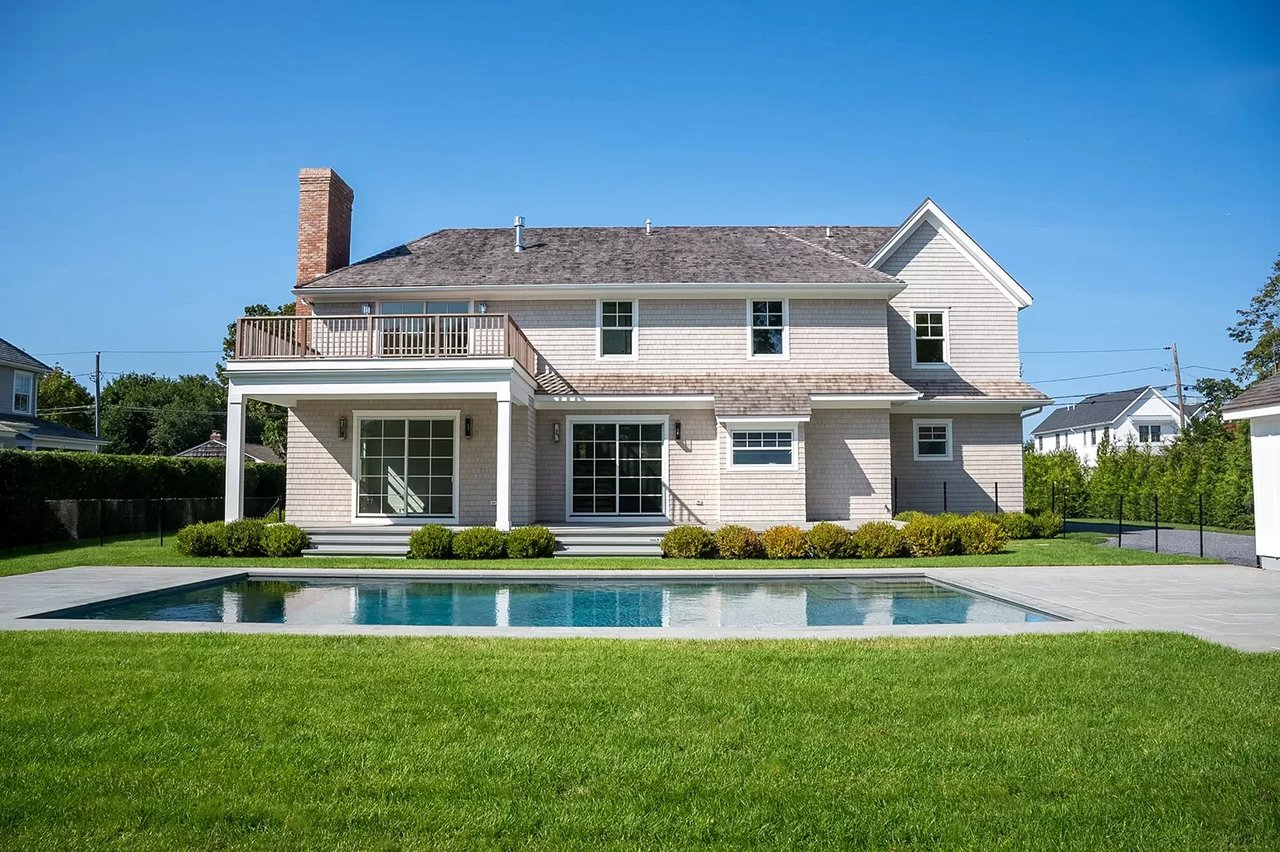
Two-story shingle-style home with a raised deck and swimming pool behind it.
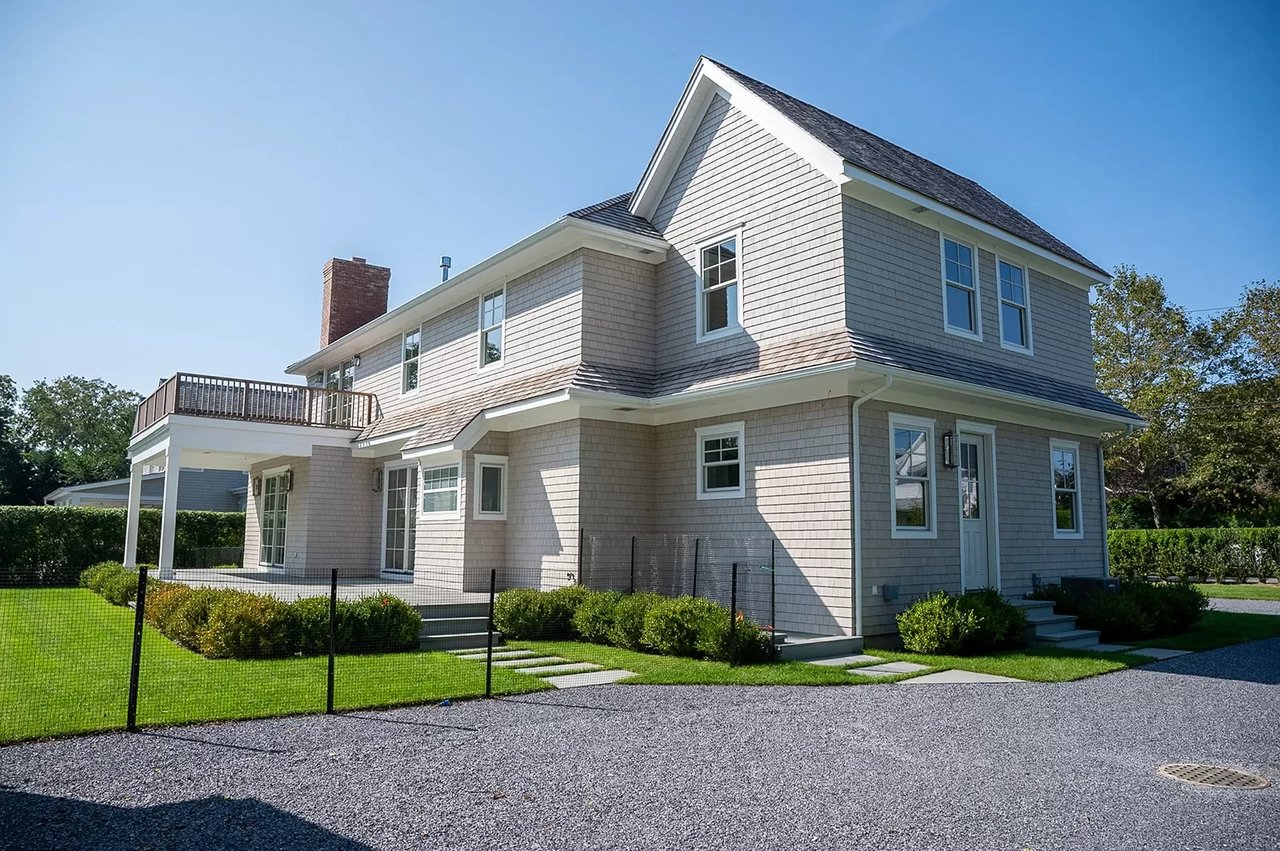
Two-story gray-shingled house with a raised deck, fenced lawn, and gravel driveway.
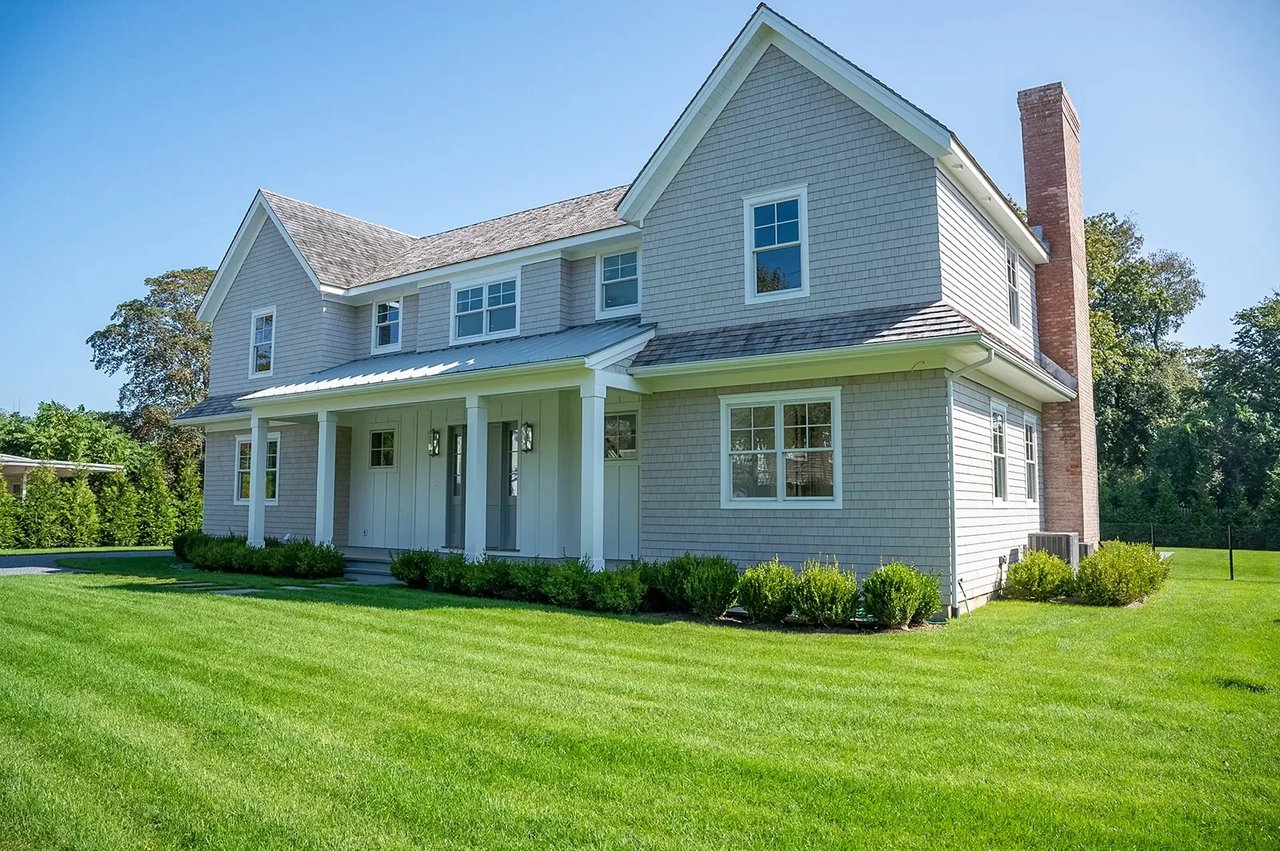
Two-story gray-shingled house with a covered porch and brick chimney on a broad green lawn.
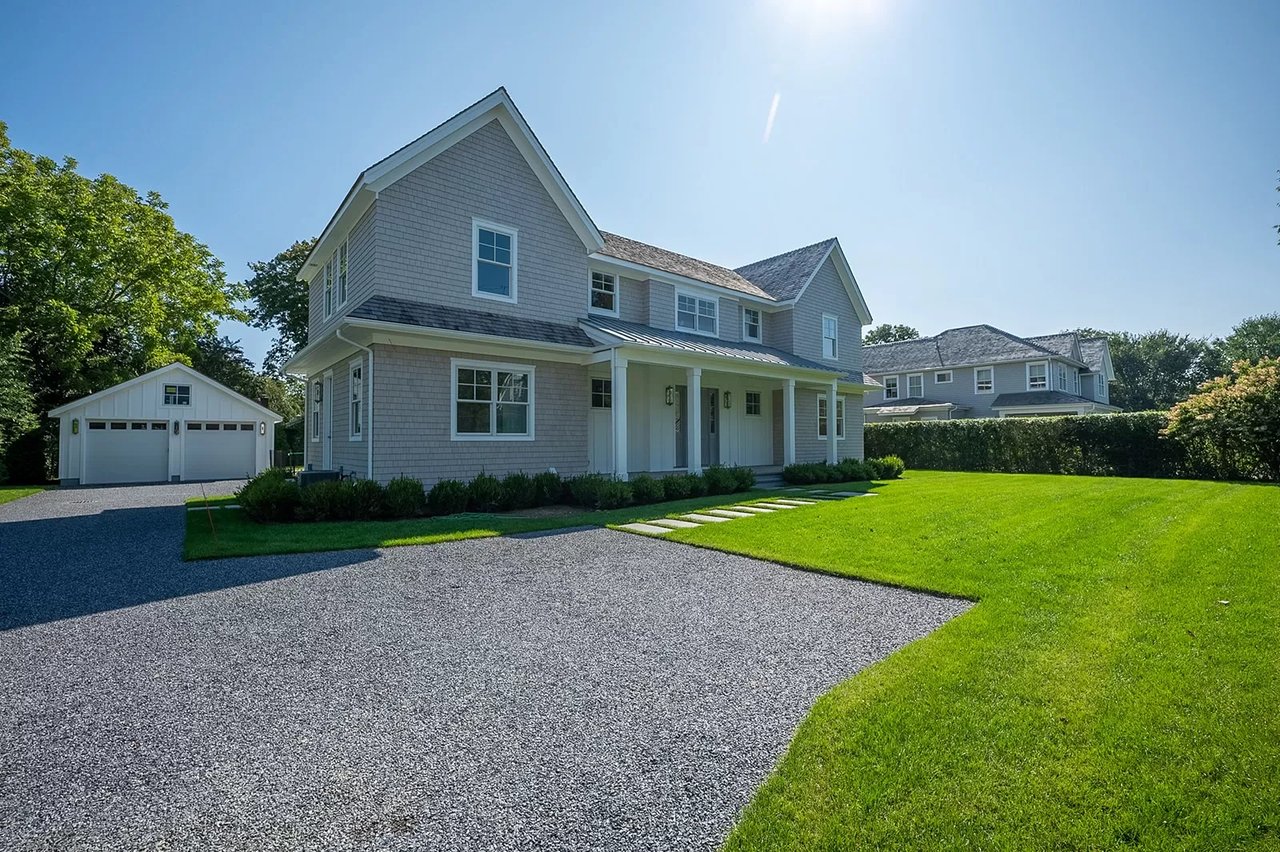
Gray-shingled two-story house with a covered porch, detached garage, and broad gravel driveway.
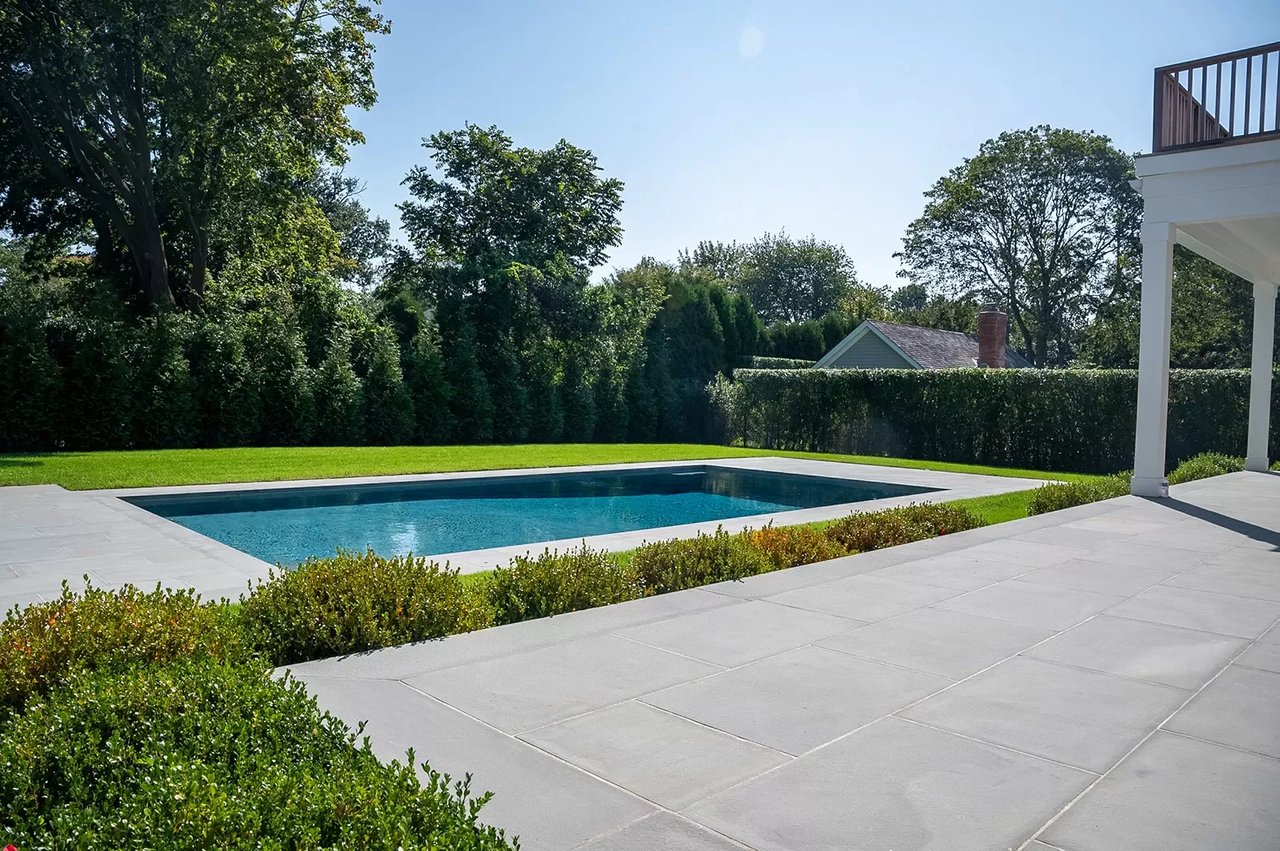
Backyard swimming pool with pale stone patio, clipped hedges, and part of a white house.
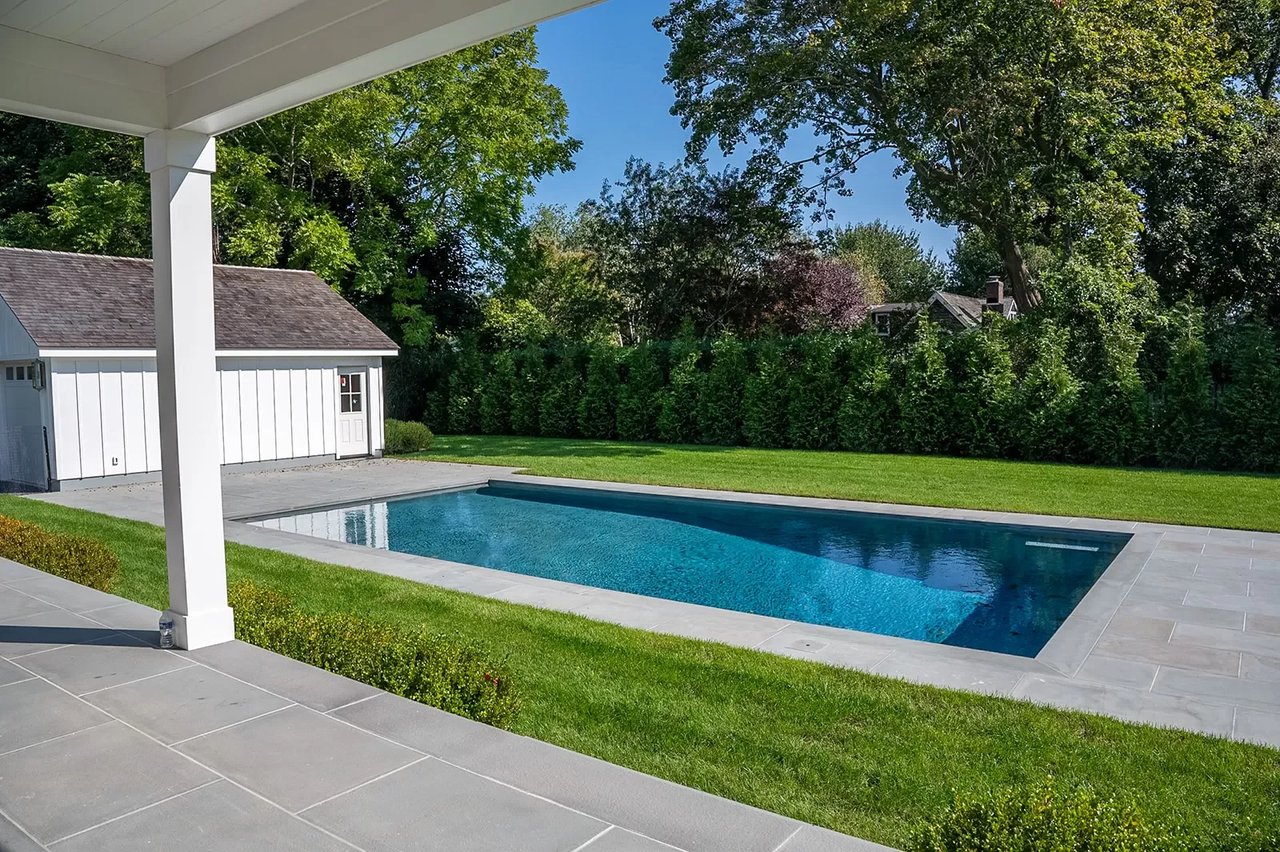
Rectangular swimming pool beside a stone patio, lawn, and white pool house.


68 Pelham Street, Southampton Village NY 11968

  • Price : $5.495M
  • 3 Levels 5000 sqft. 5BR , 5.5 bath
  • Pool, Pool bar, 1 car garage
  • Ability to customize
  • Estimated completion date : Q1 2023
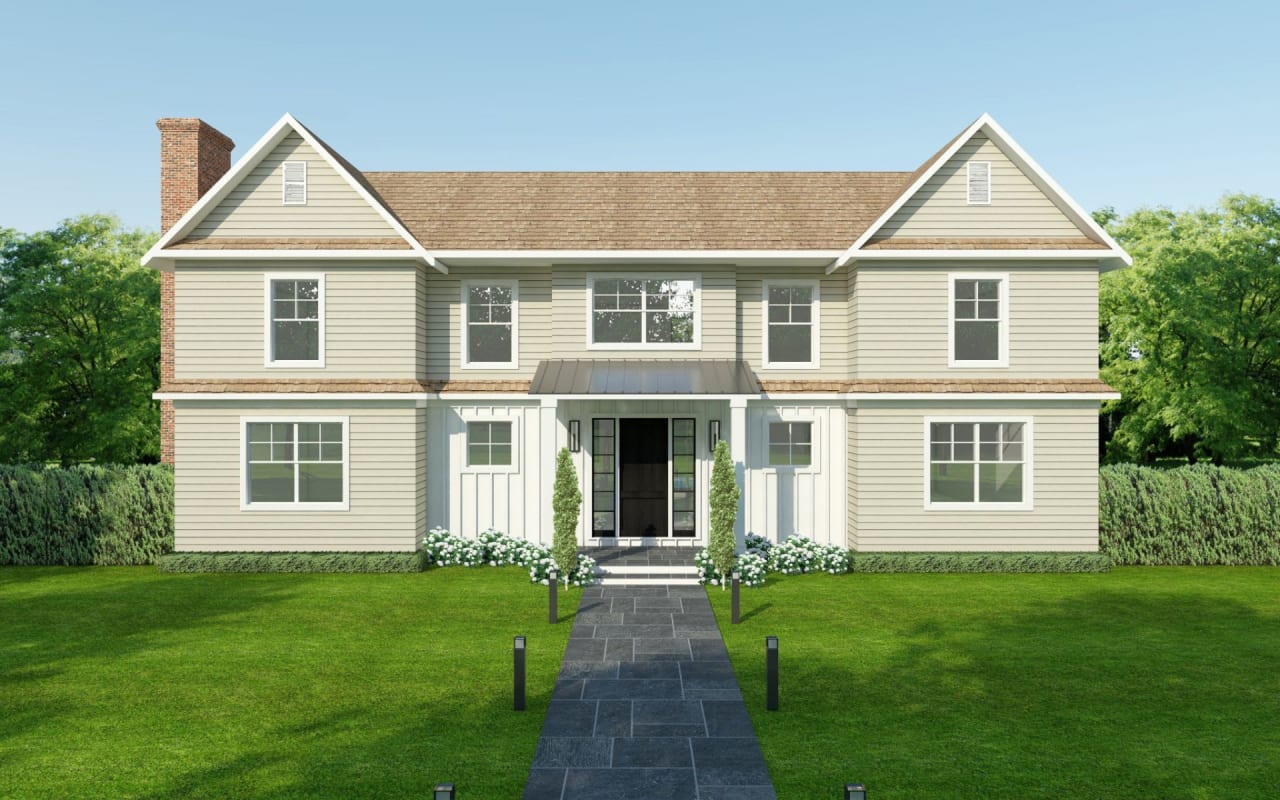
Two-story beige house with twin front gables, brick chimney, and a central entrance facing a paved walkway.
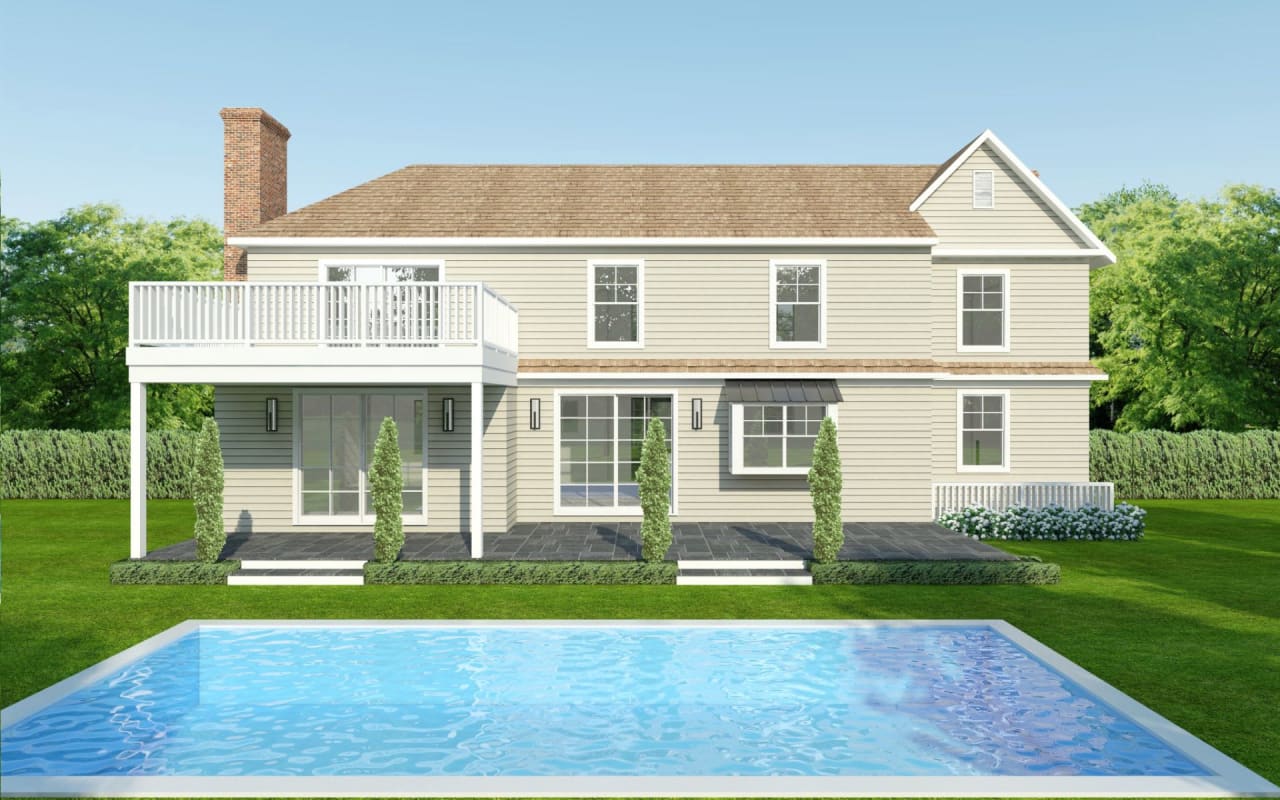
Rear of a two-story beige house with a white balcony, landscaped patio, and swimming pool.
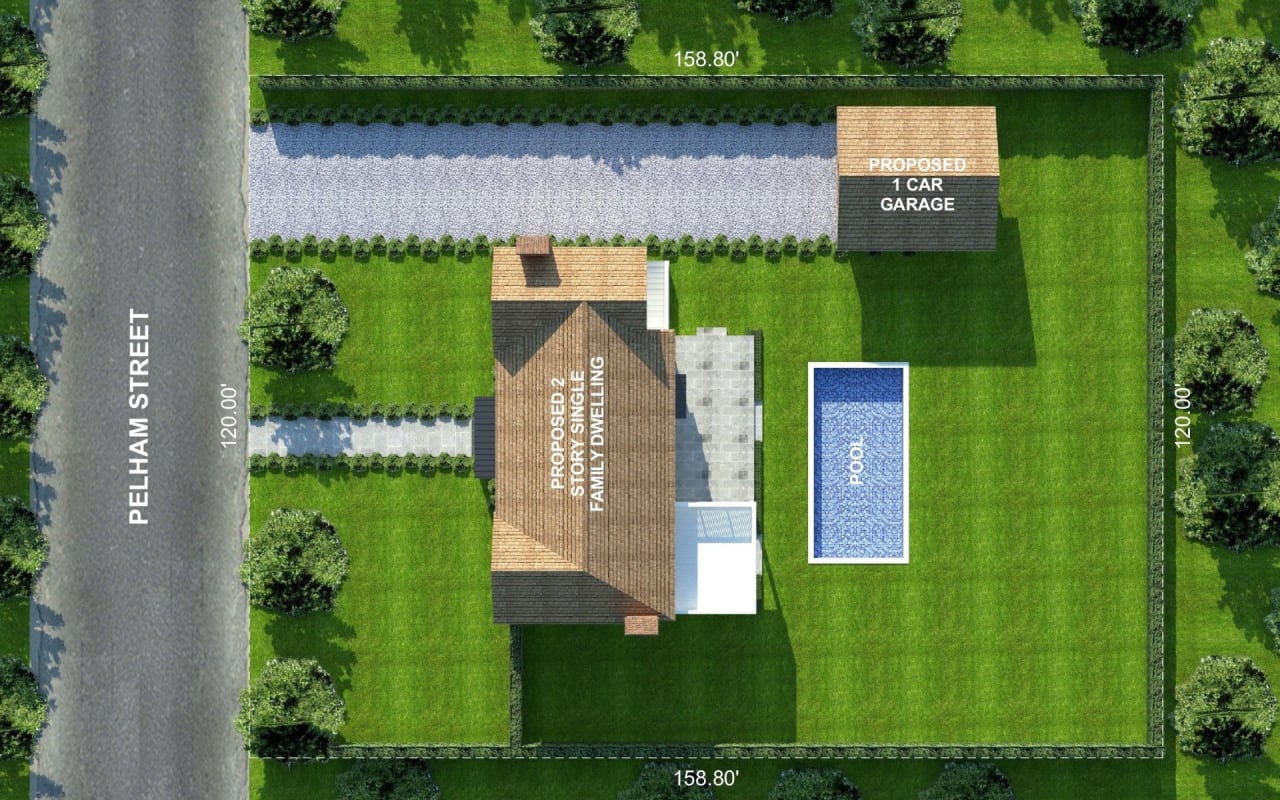
Aerial site plan showing a proposed home, one-car garage, pool, and lot dimensions along Pelham Street.

12 Deweil Southampton, NY Project- New Custom Build

  • 3500 sqft. 4 BR , 4.5 bath
  • Pool, Atached garage
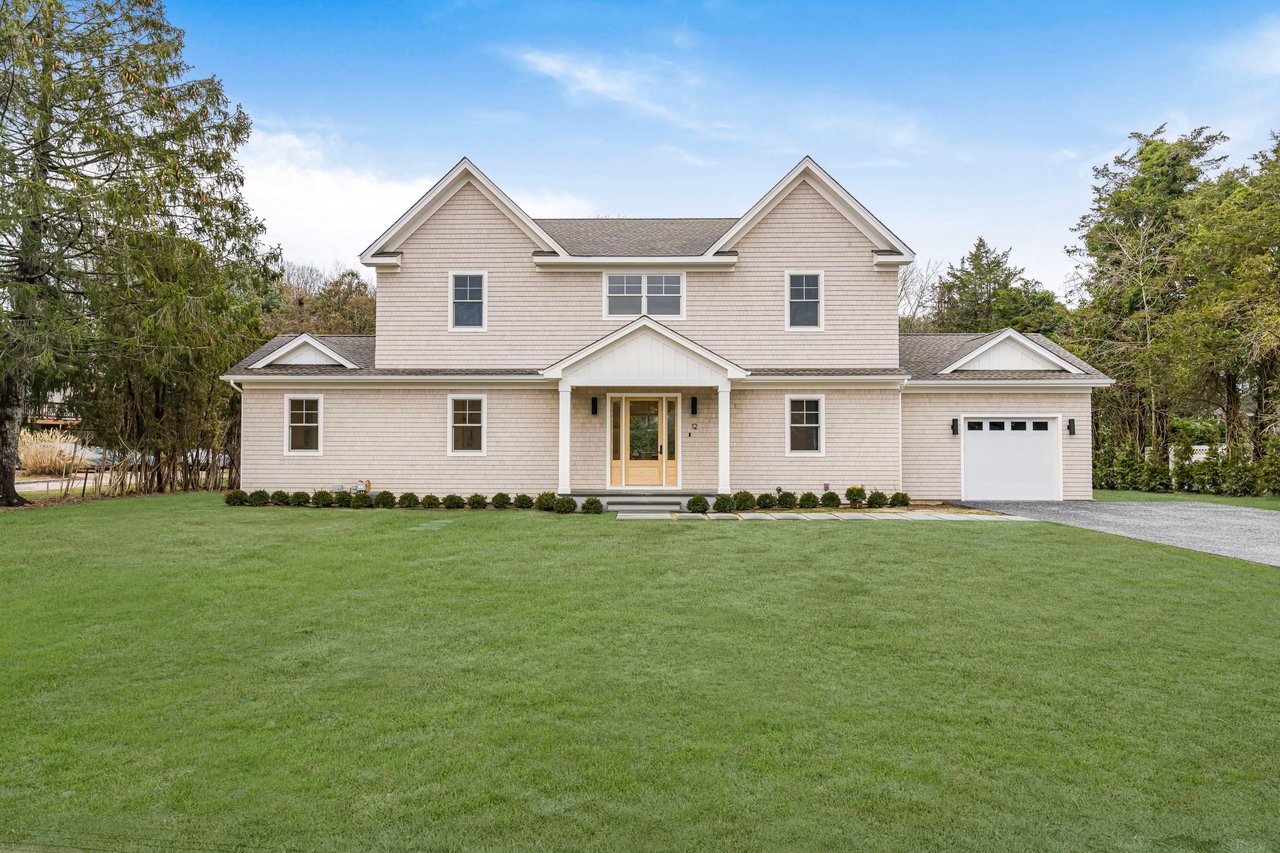
Two-story beige shingle-style house with twin gables, attached garage, and broad lawn.
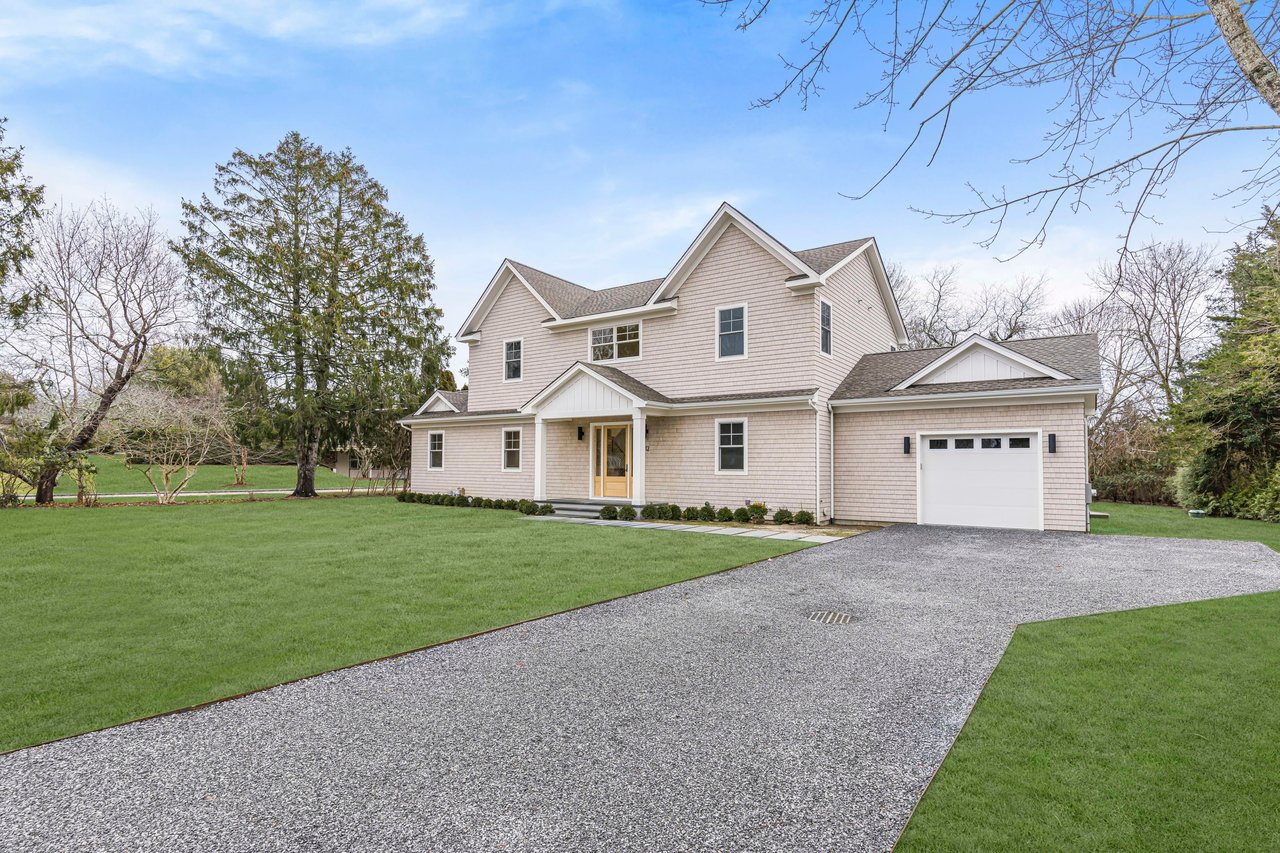
Beige two-story house with multiple gables, an attached garage, and a broad gravel driveway.
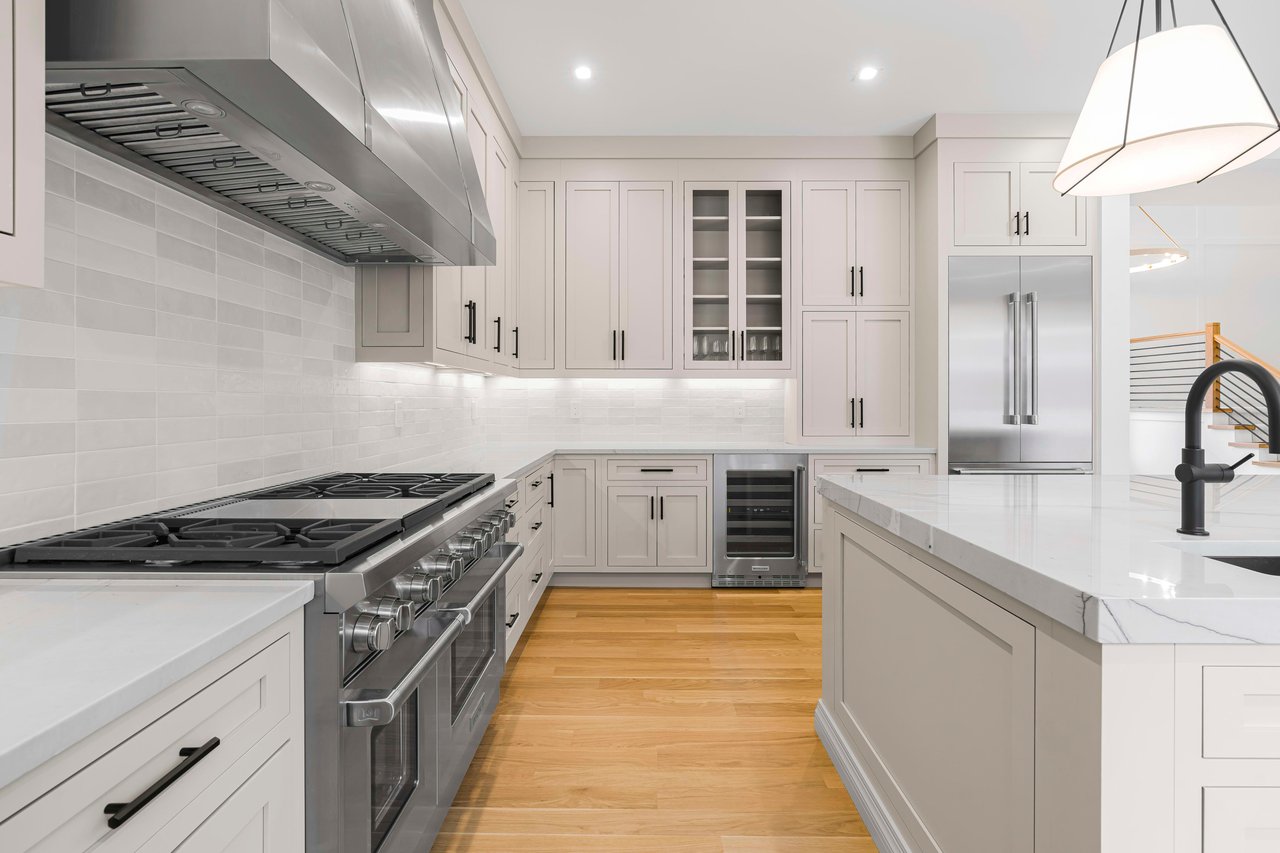
Modern kitchen with white cabinetry, marble countertops, a large stainless-steel range, and hardwood floors.
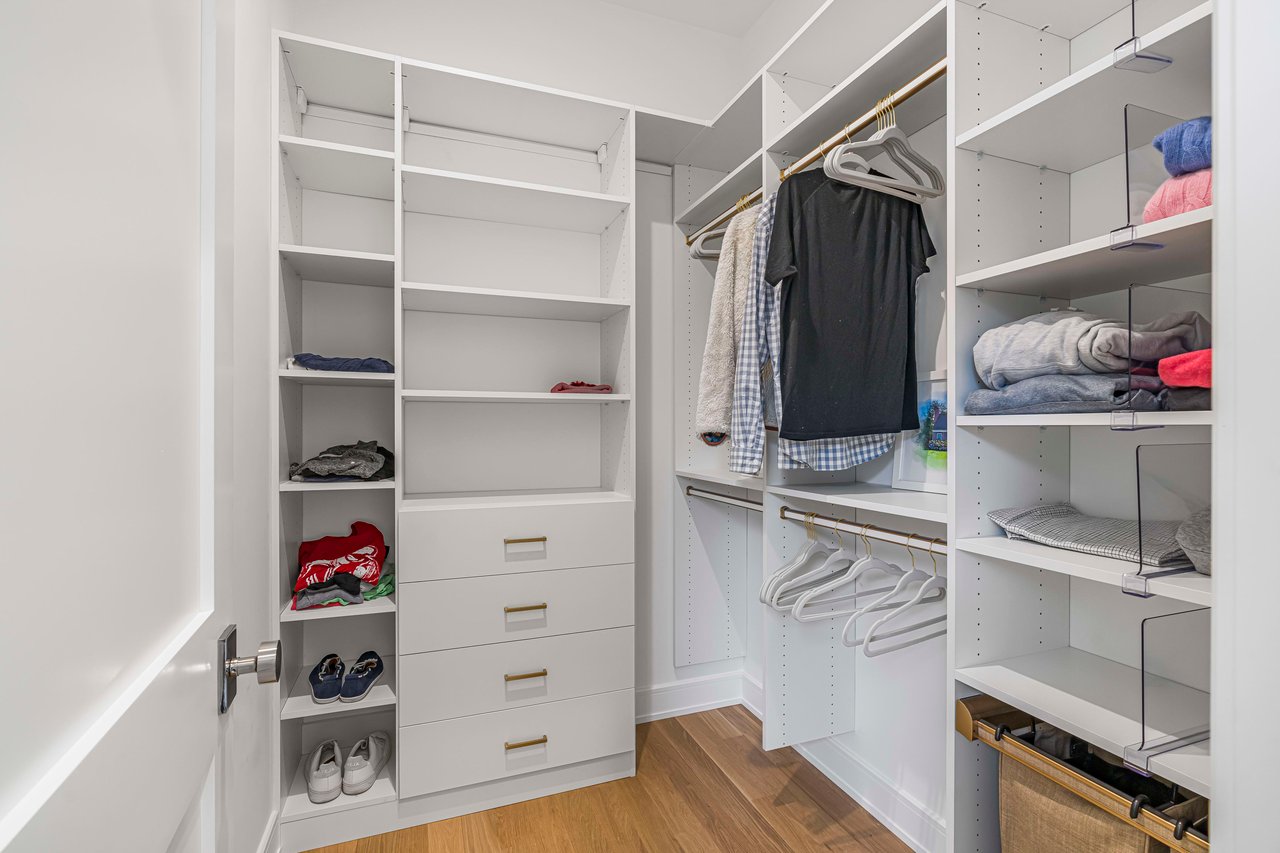
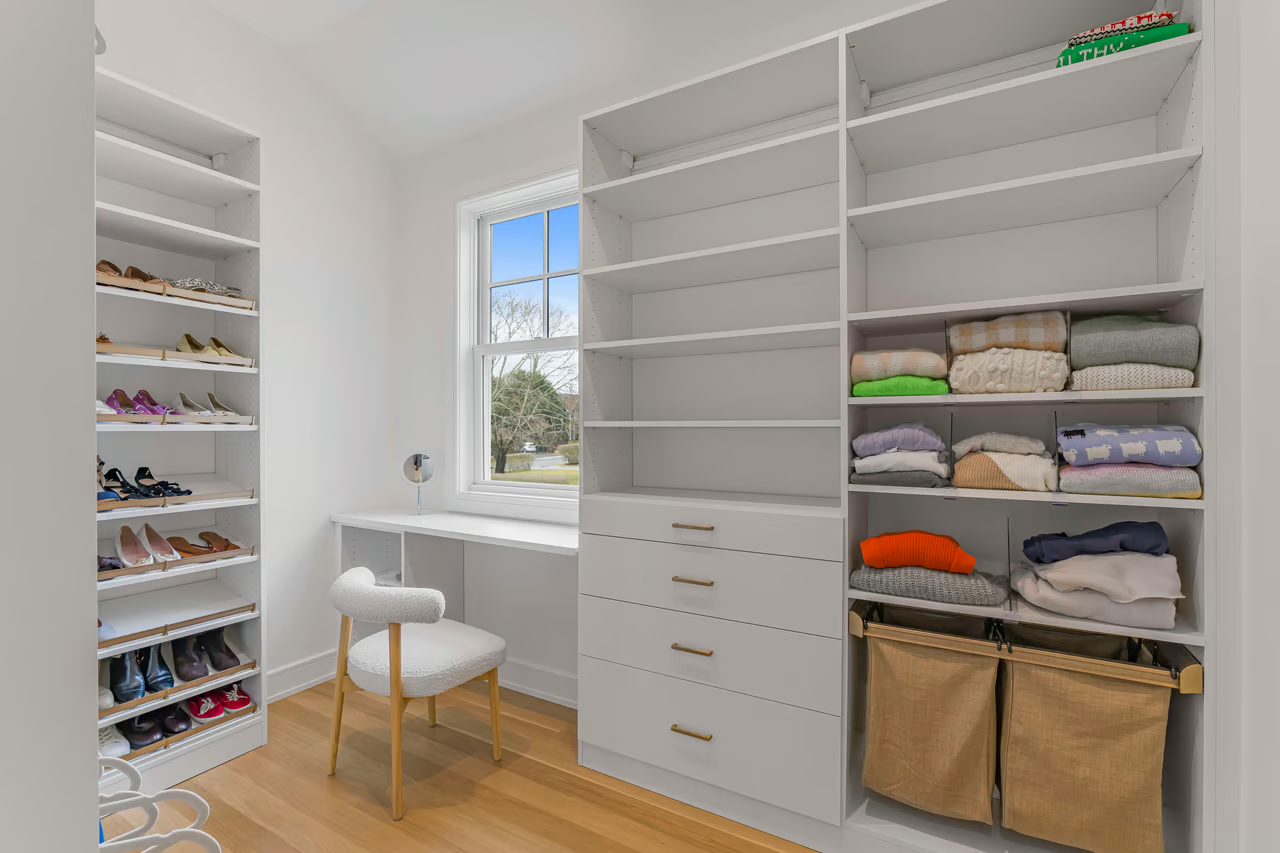
Walk-in closet with white built-in shelves and drawers, hanging clothes, and wood flooring.
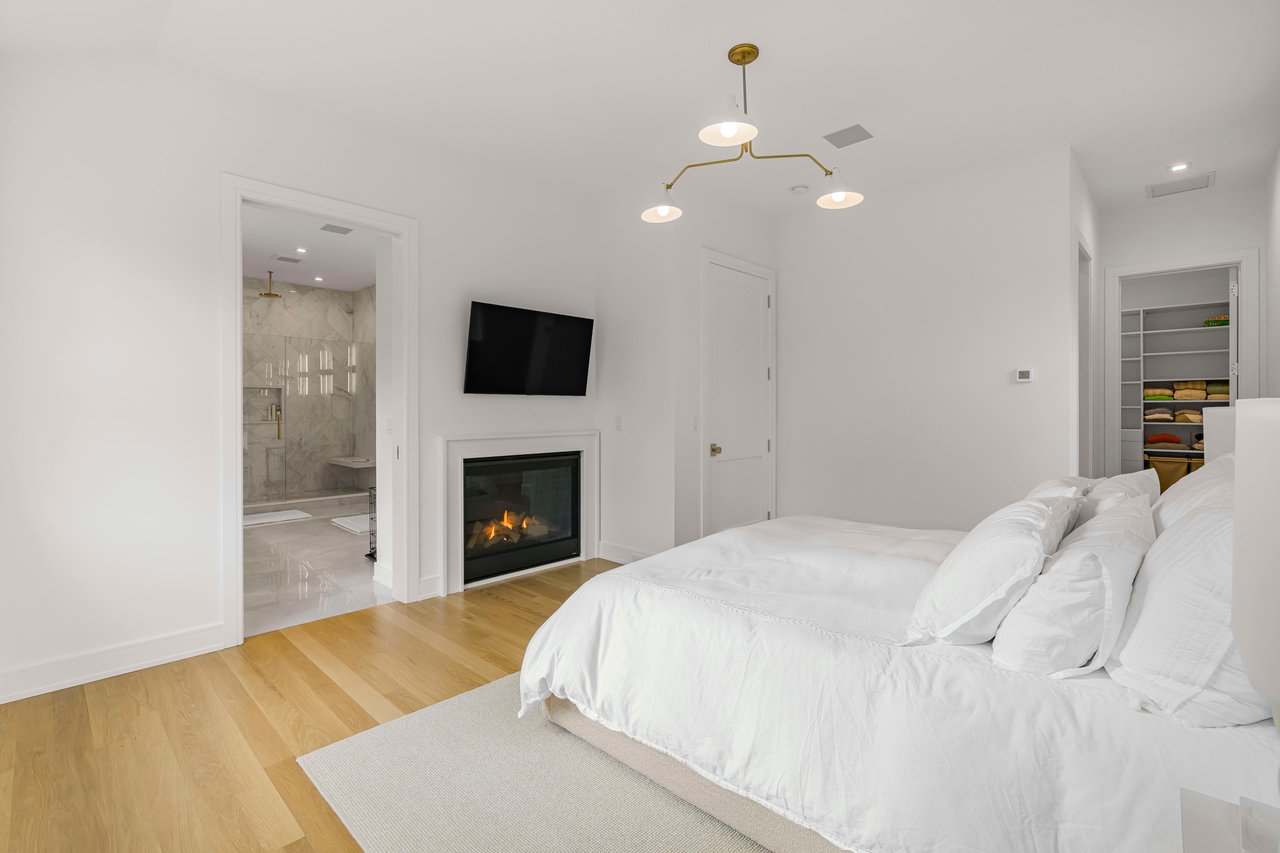
Bedroom with a white bed, gas fireplace, wall-mounted TV, and open ensuite bathroom.
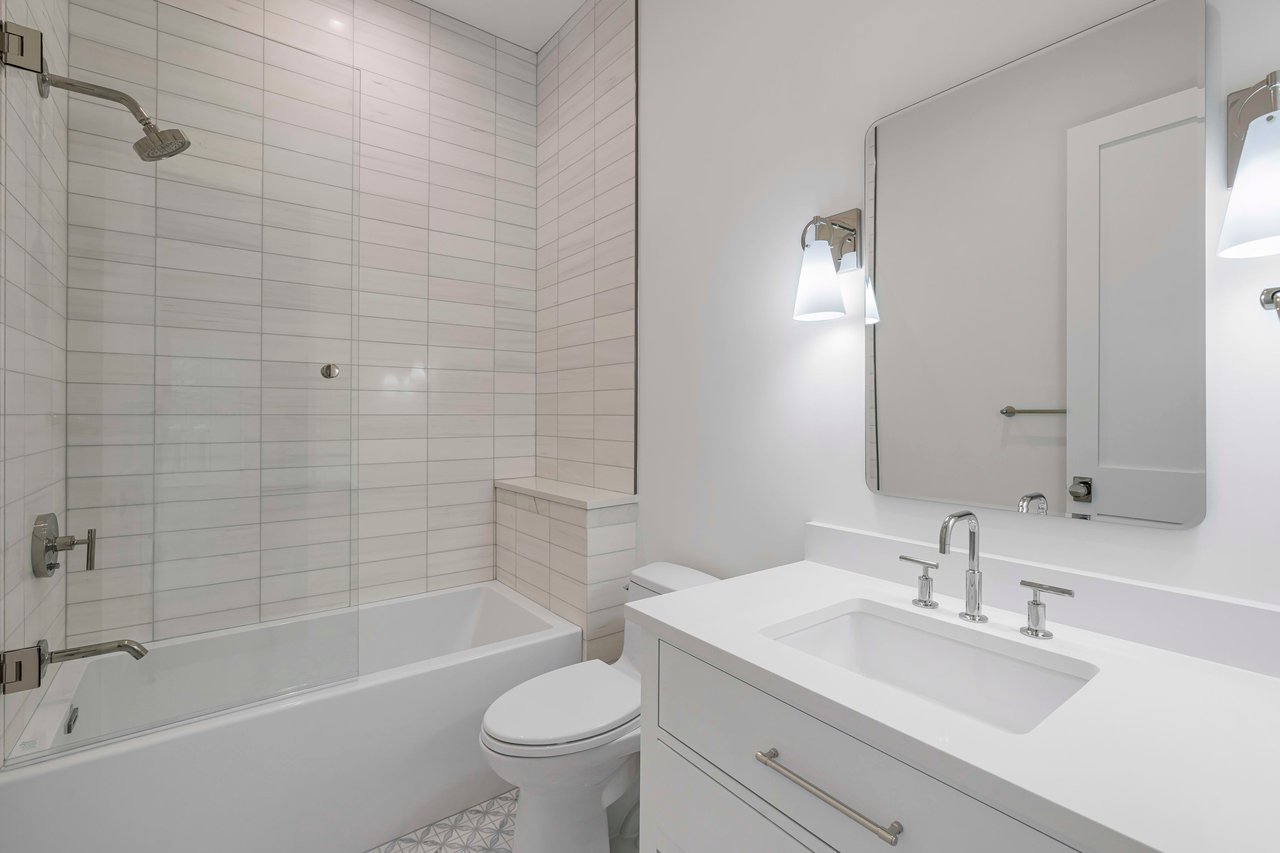
Modern bathroom with a tiled tub and shower beside a white vanity and wide mirror.
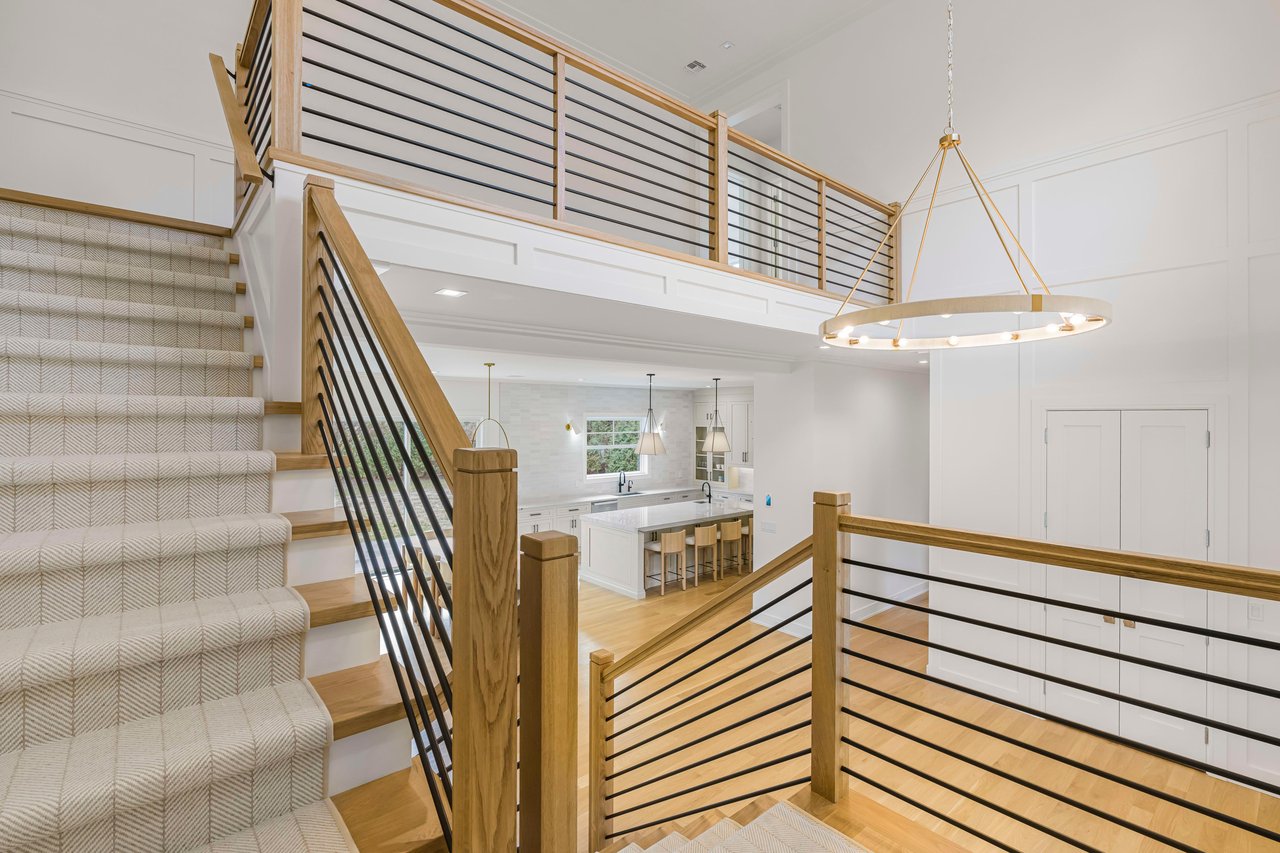
Open staircase and loft overlook a white kitchen beneath a large circular chandelier.
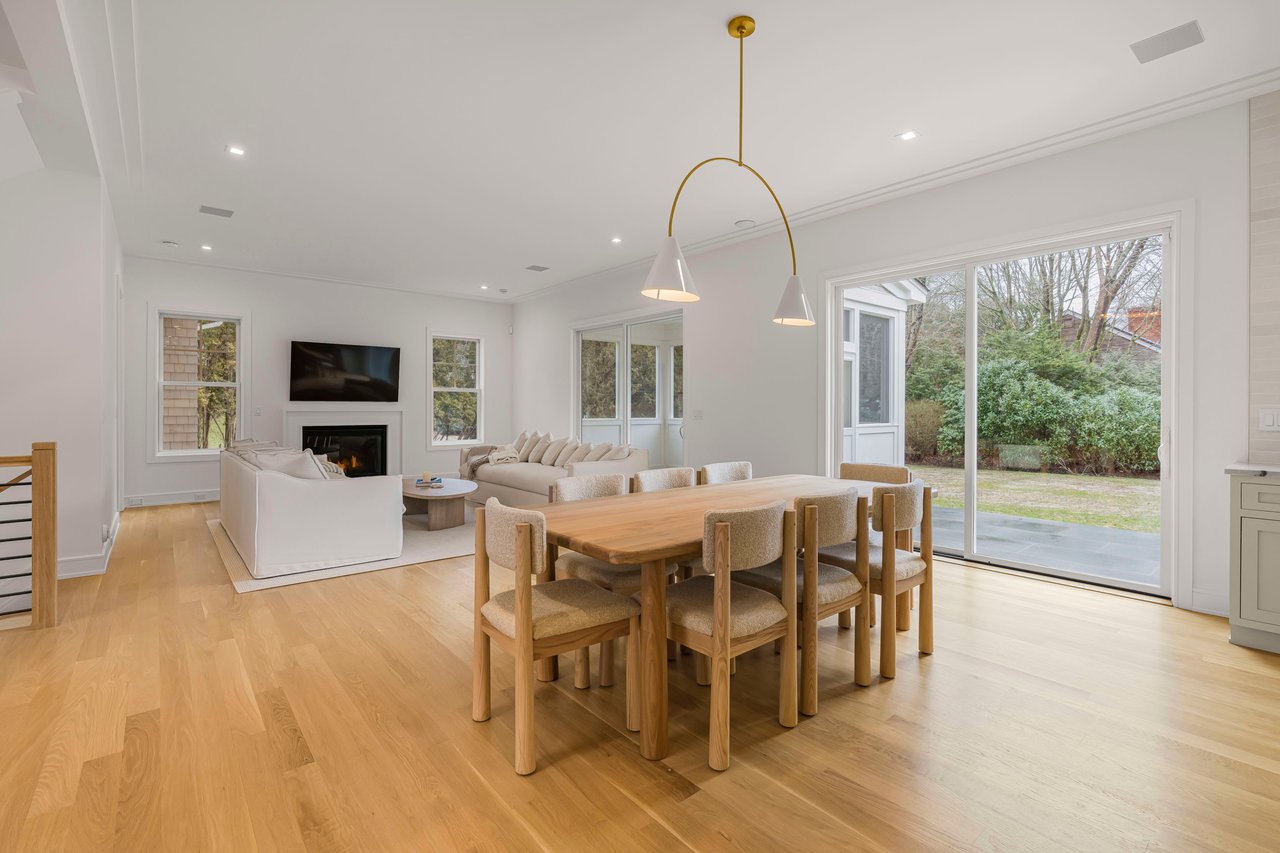
Open-plan dining and living room with a wooden table, fireplace, and sliding doors to the backyard.
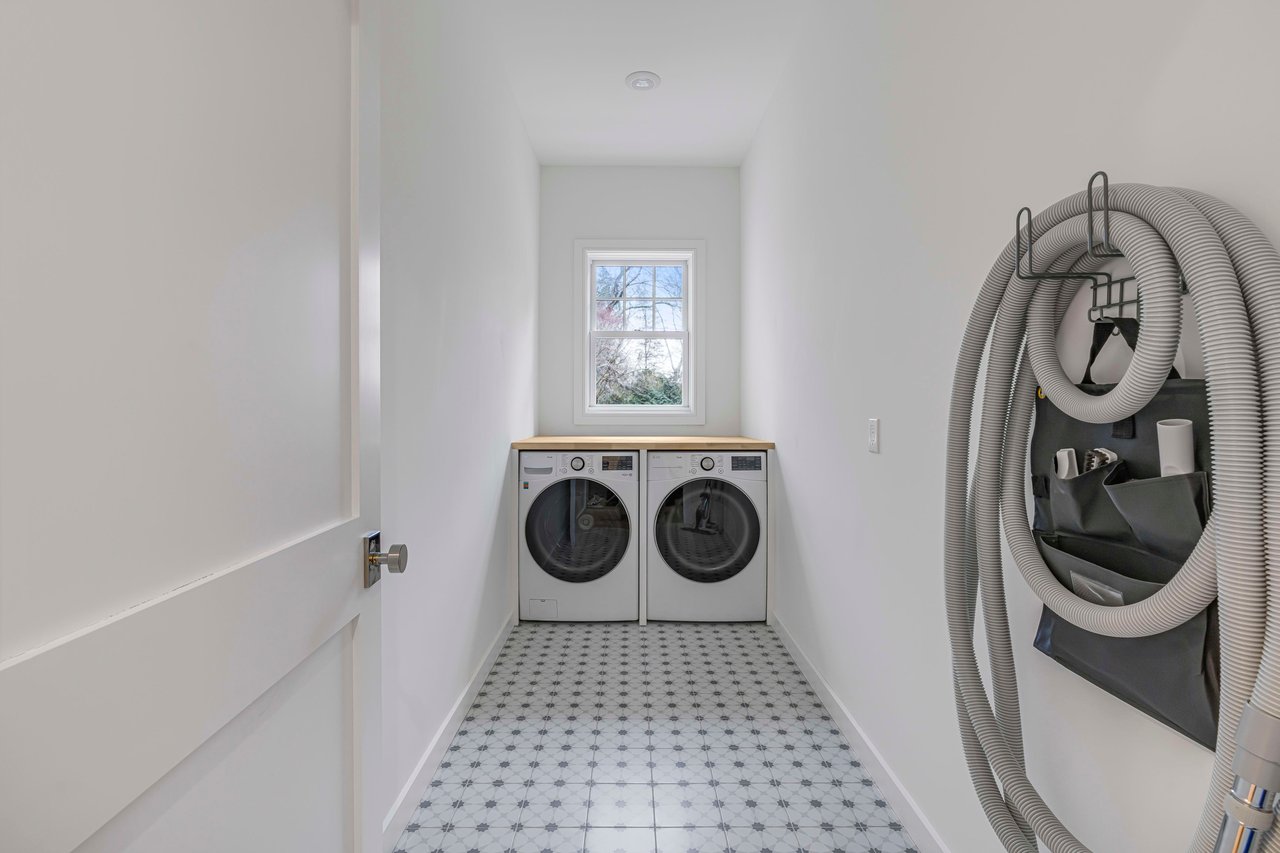
Laundry room with washer and dryer beneath a window and patterned tile floor.
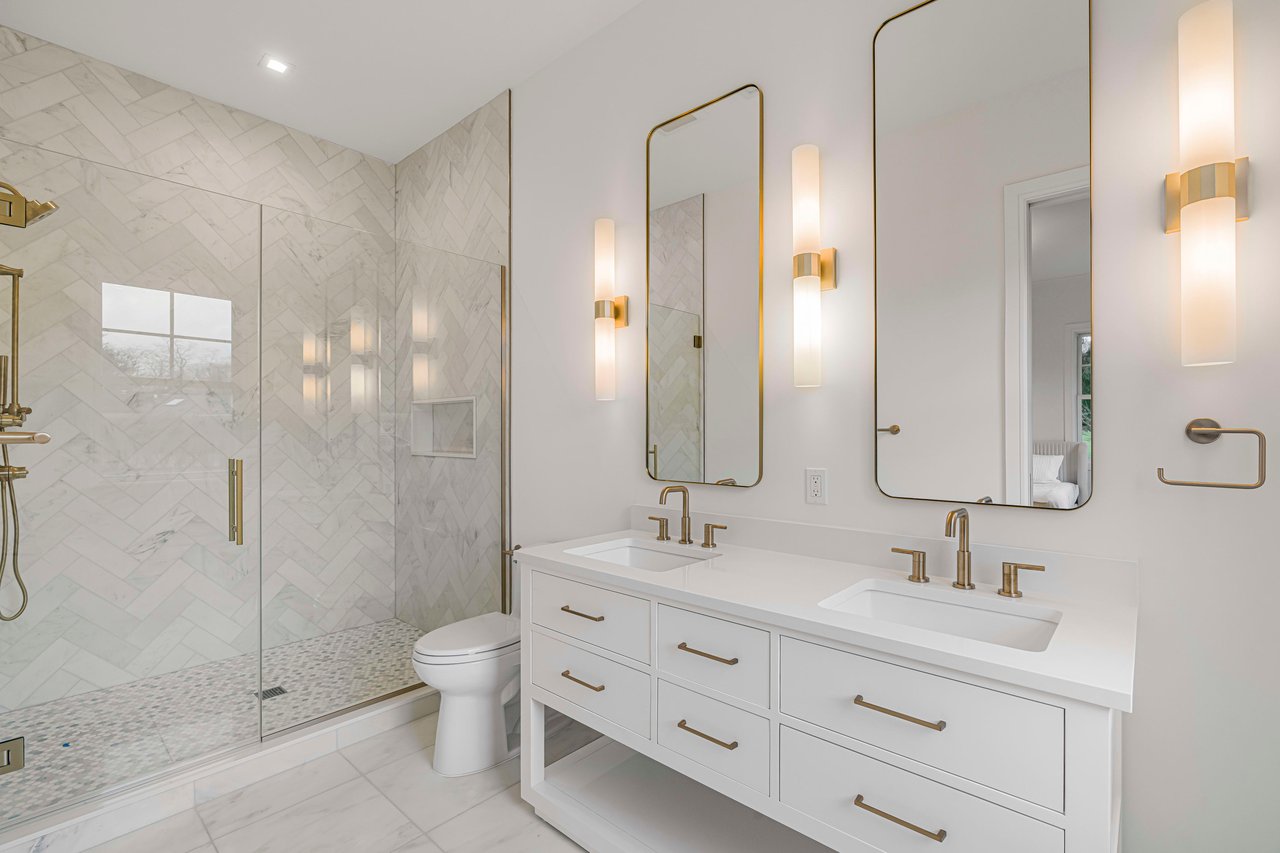
Modern bathroom with a double-sink vanity and glass-enclosed marble shower.
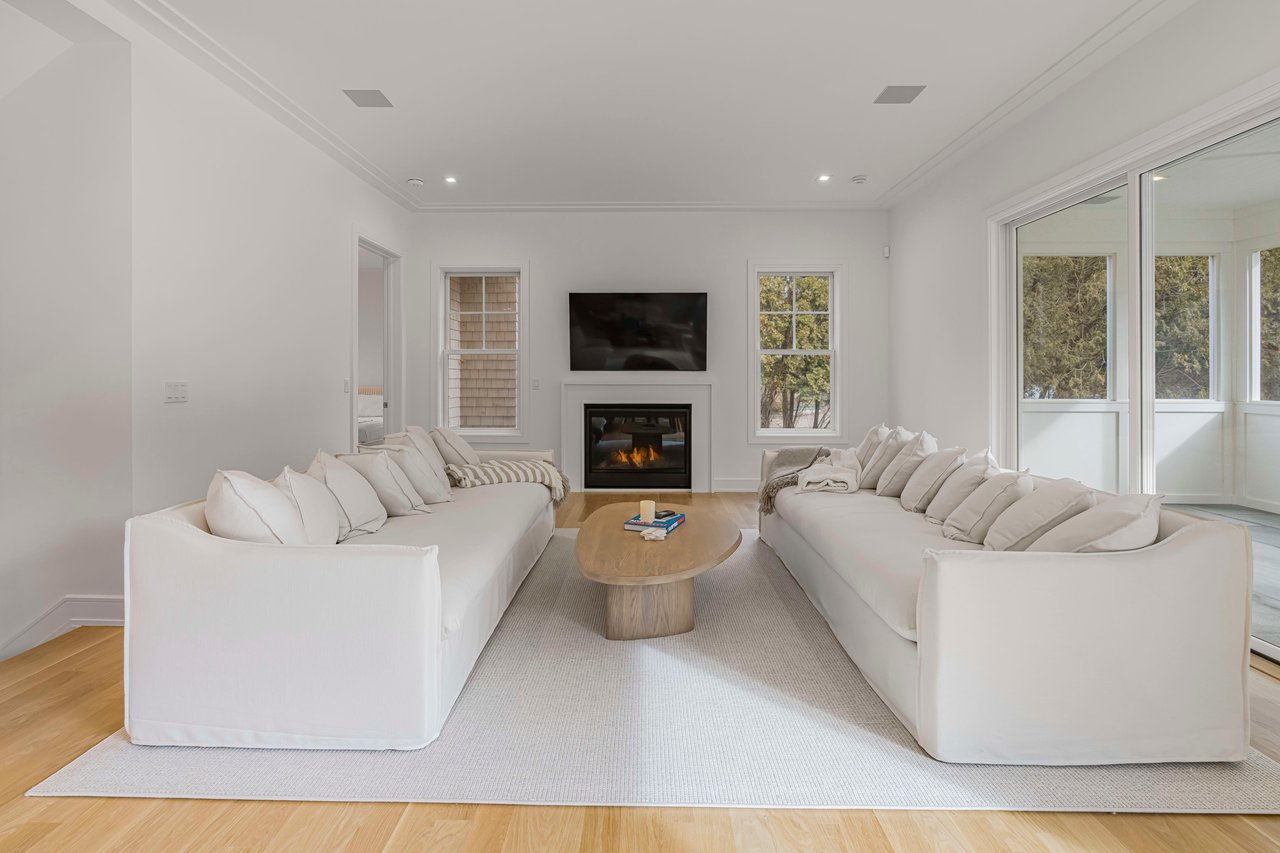
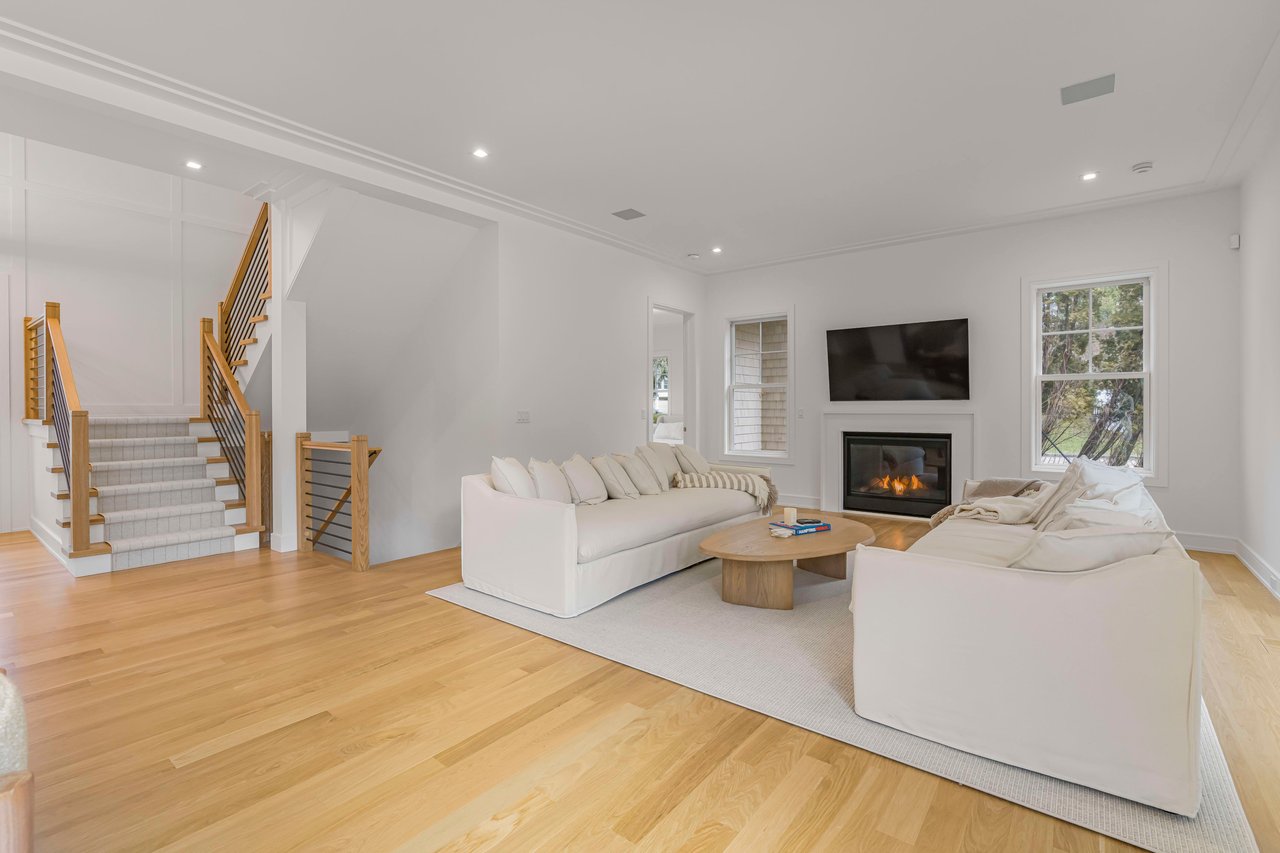
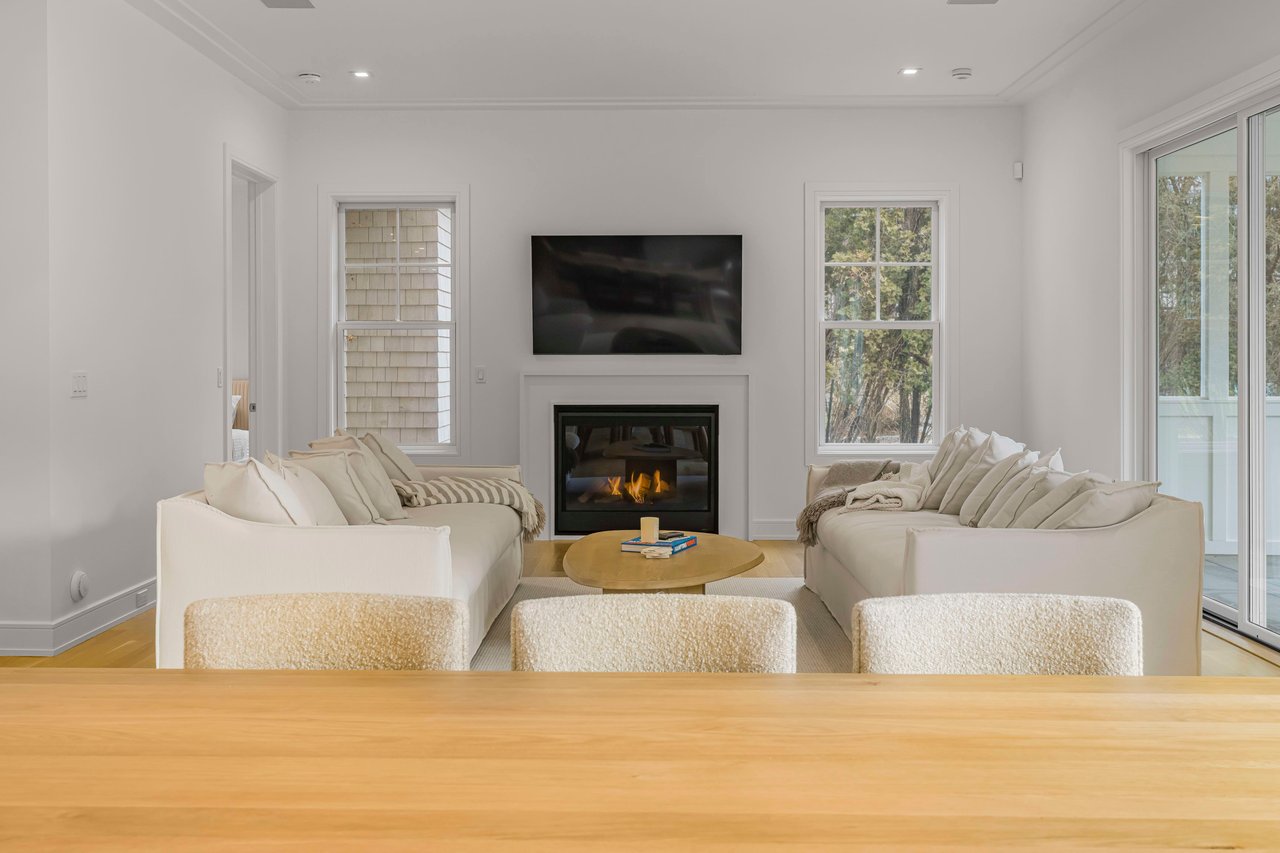
Living room with facing white sofas, a wood coffee table, and a fireplace beneath a television.
Bright living room with cream sofas, a fireplace, hardwood floors, and a staircase.
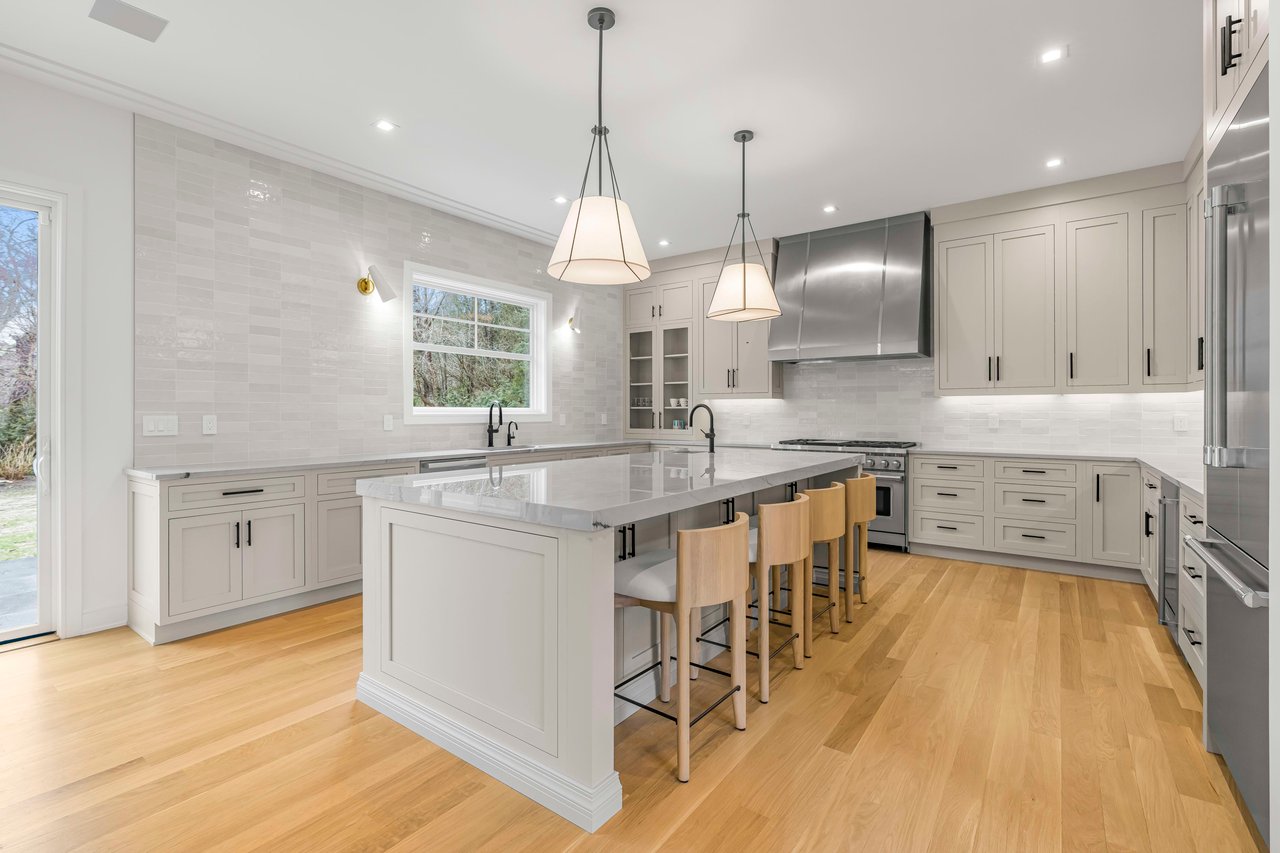
Modern kitchen with a large island, pendant lights, white cabinetry, and light wood floors.
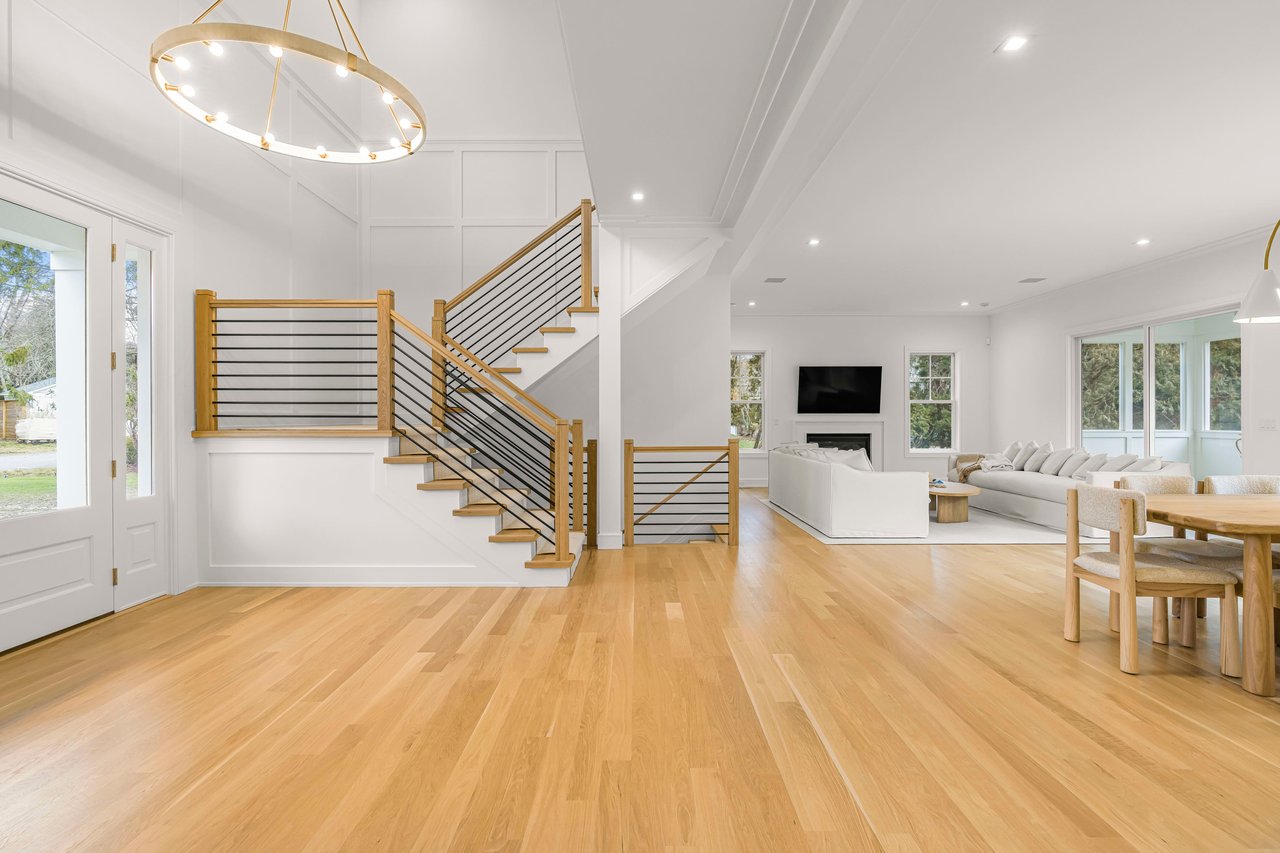
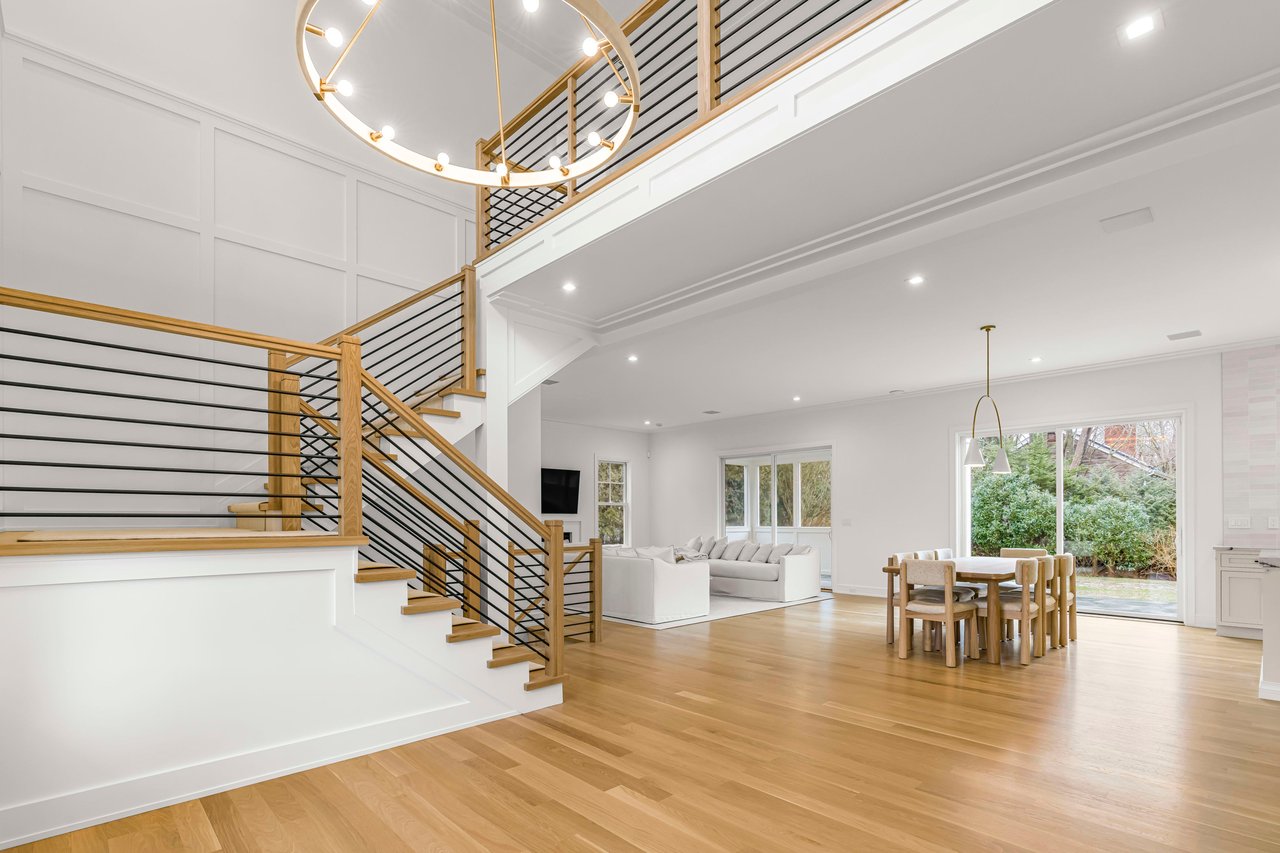
Open-plan living area with light hardwood floors, a wood-and-metal staircase, and a bright dining space.
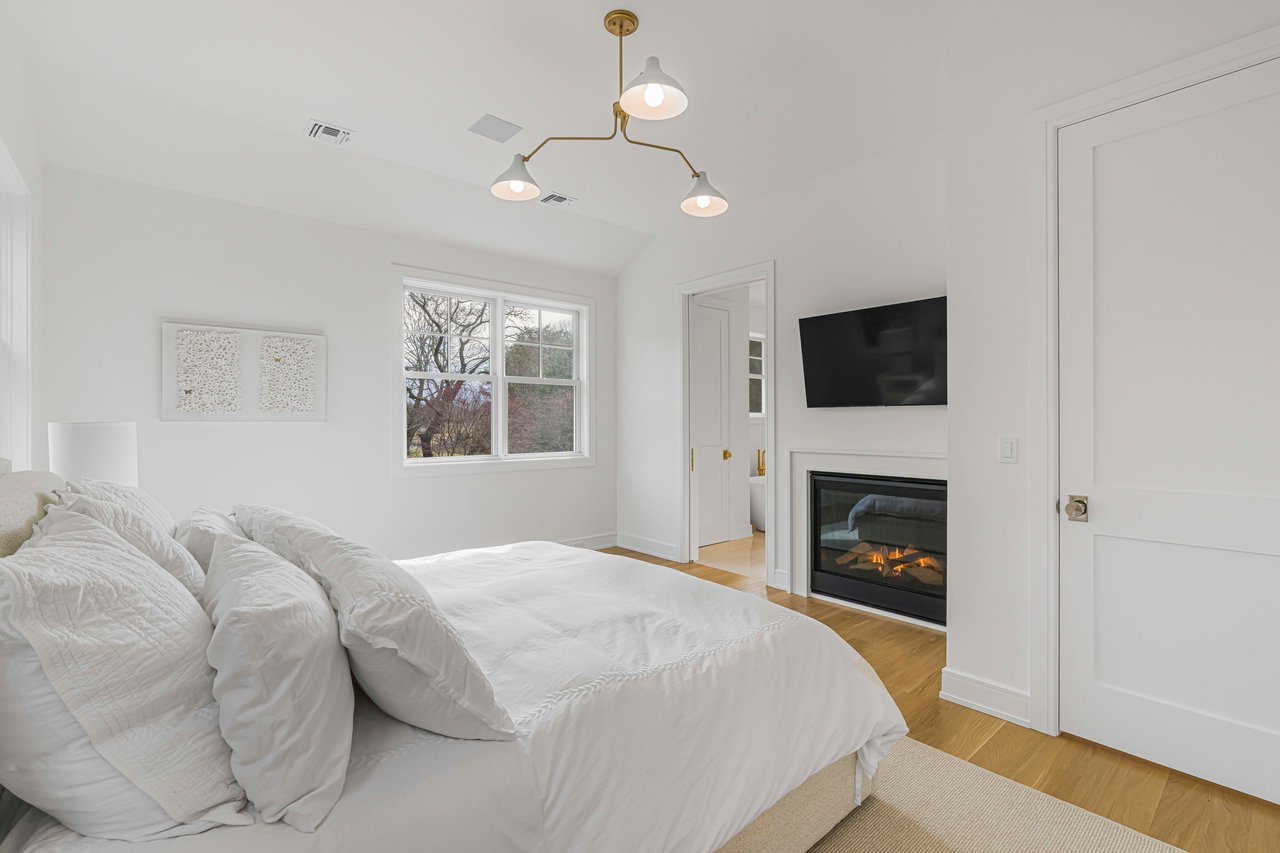
Bright bedroom with a white bed, fireplace, and wall-mounted television.
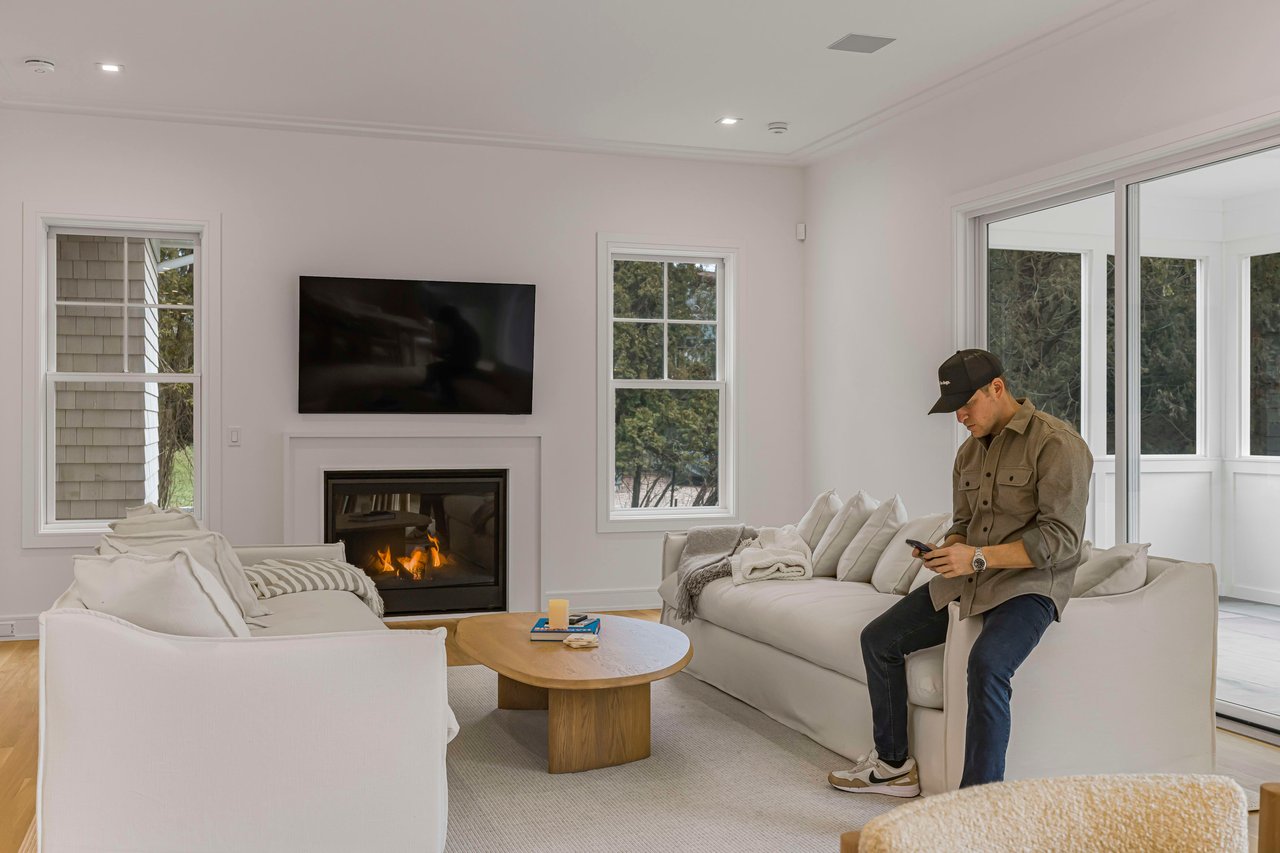
Furnished living room with white sofas, a lit fireplace, and a man seated by large windows.
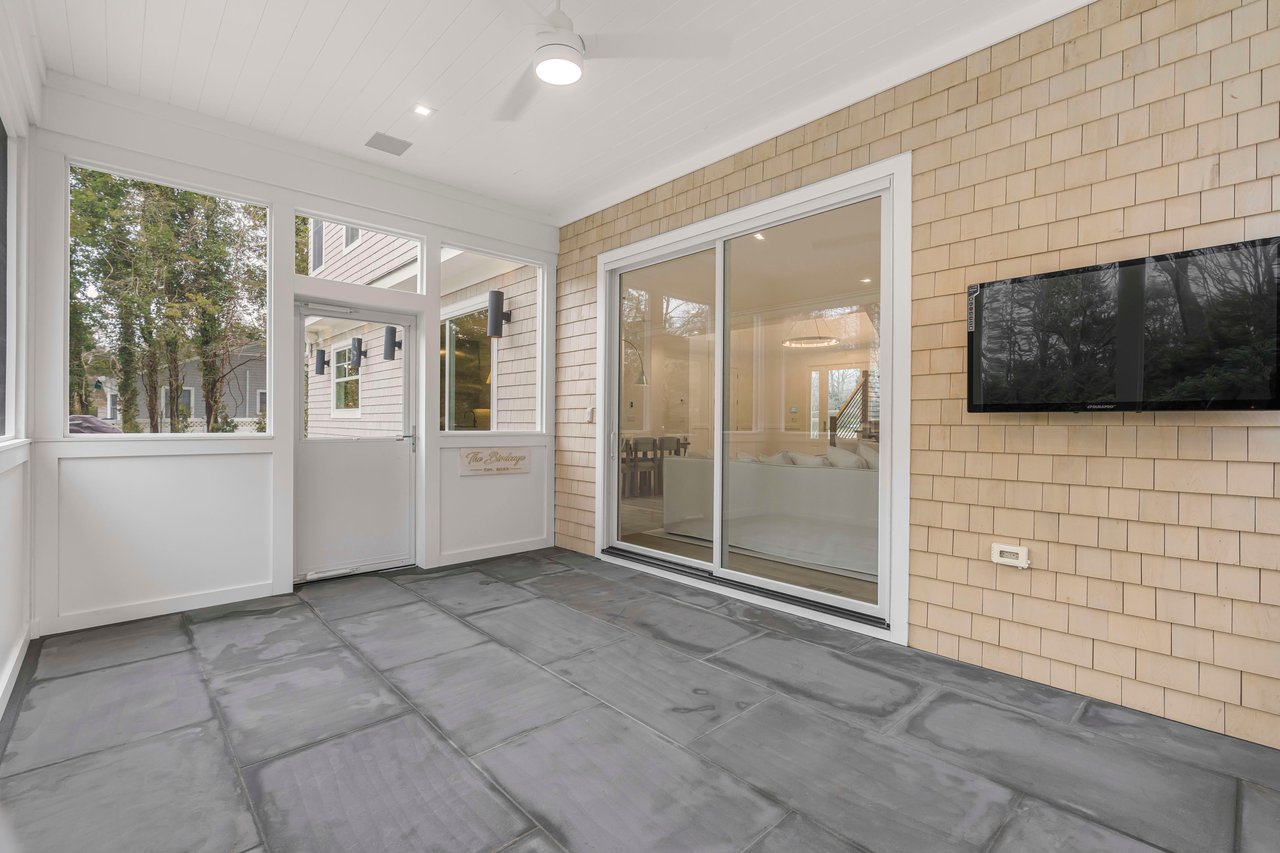
Enclosed porch with a gray stone-tile floor, shingle walls, and large windows beside sliding glass doors.
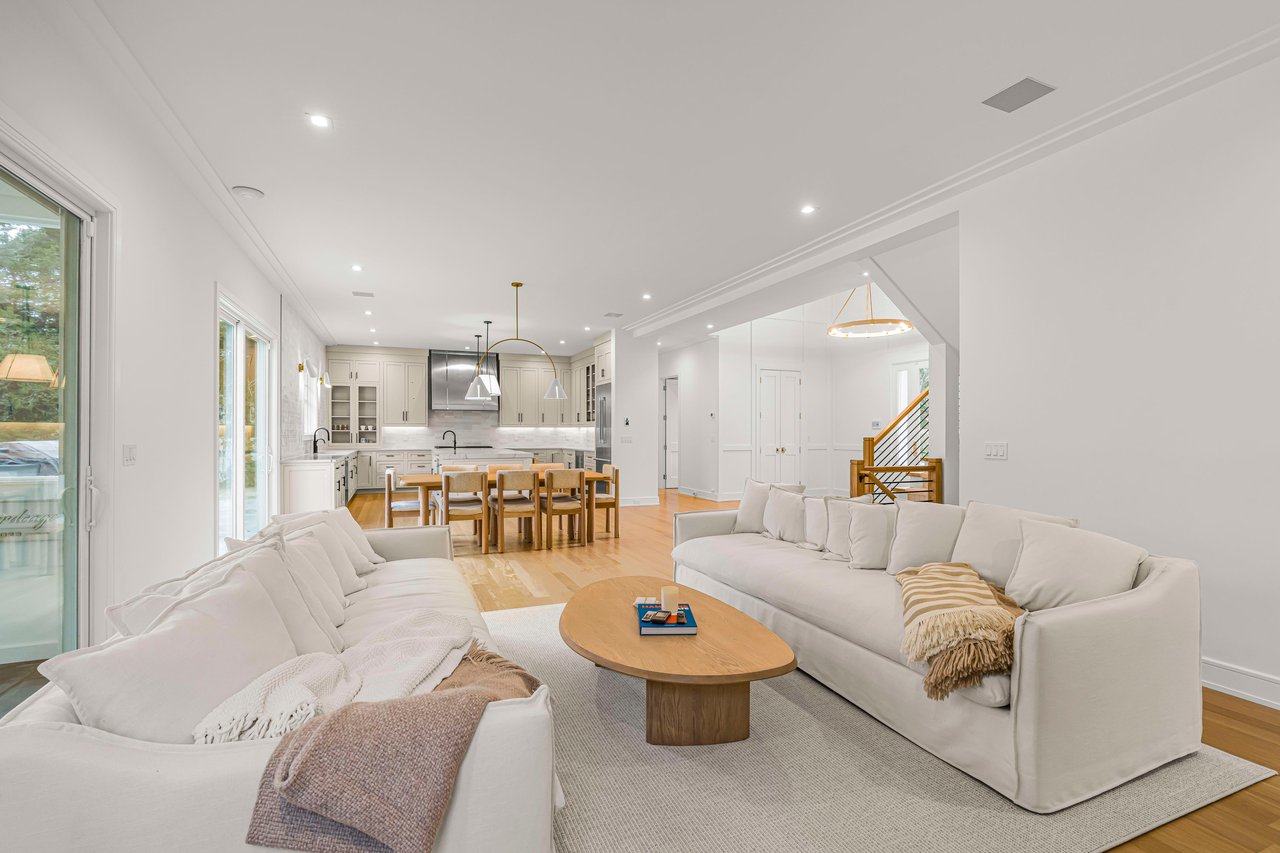
Open-plan living room with white sofas, an oval wood coffee table, and a kitchen beyond.
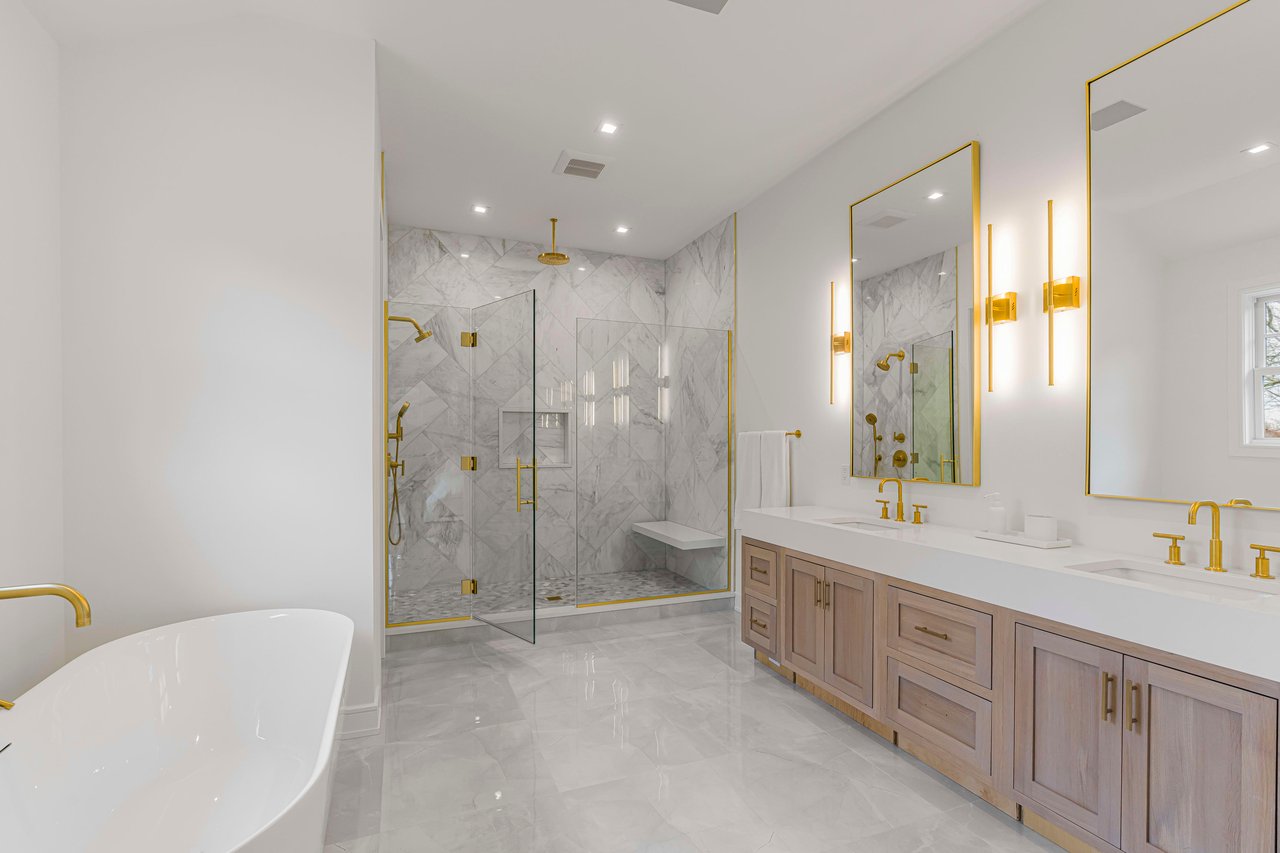
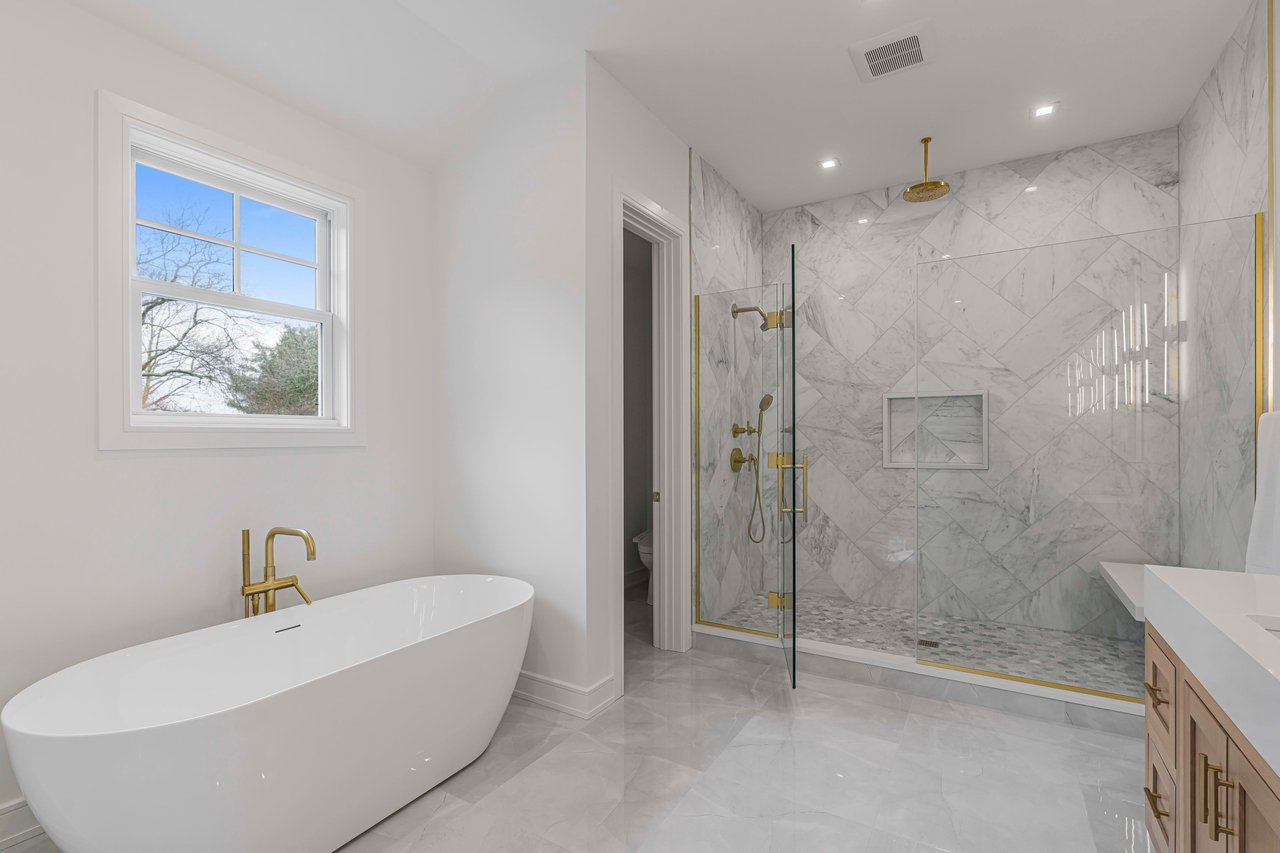
Bathroom with a marble walk-in shower, freestanding tub, and light wood double vanity with gold fixtures.
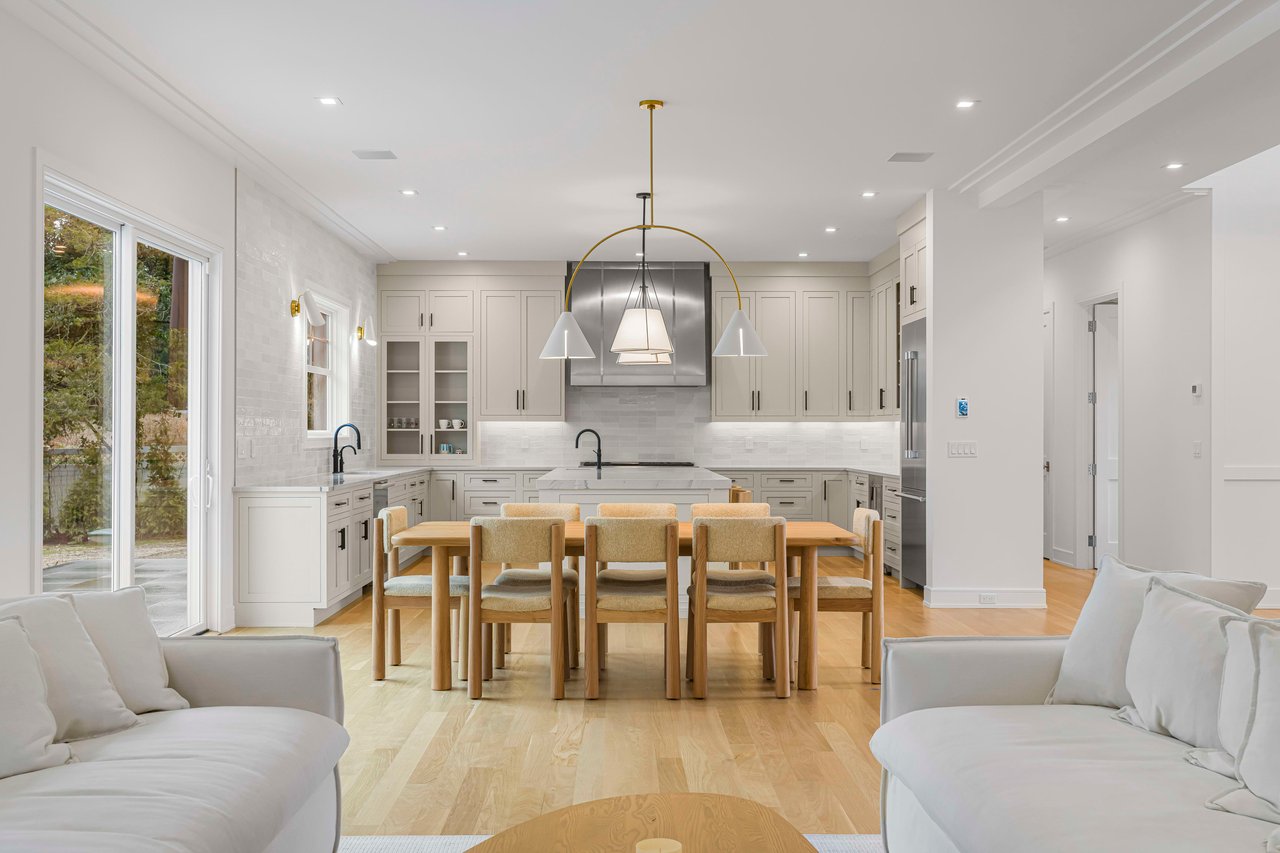
Open-plan kitchen and dining area with white cabinetry, pendant lights, and a long table between living room sofas.
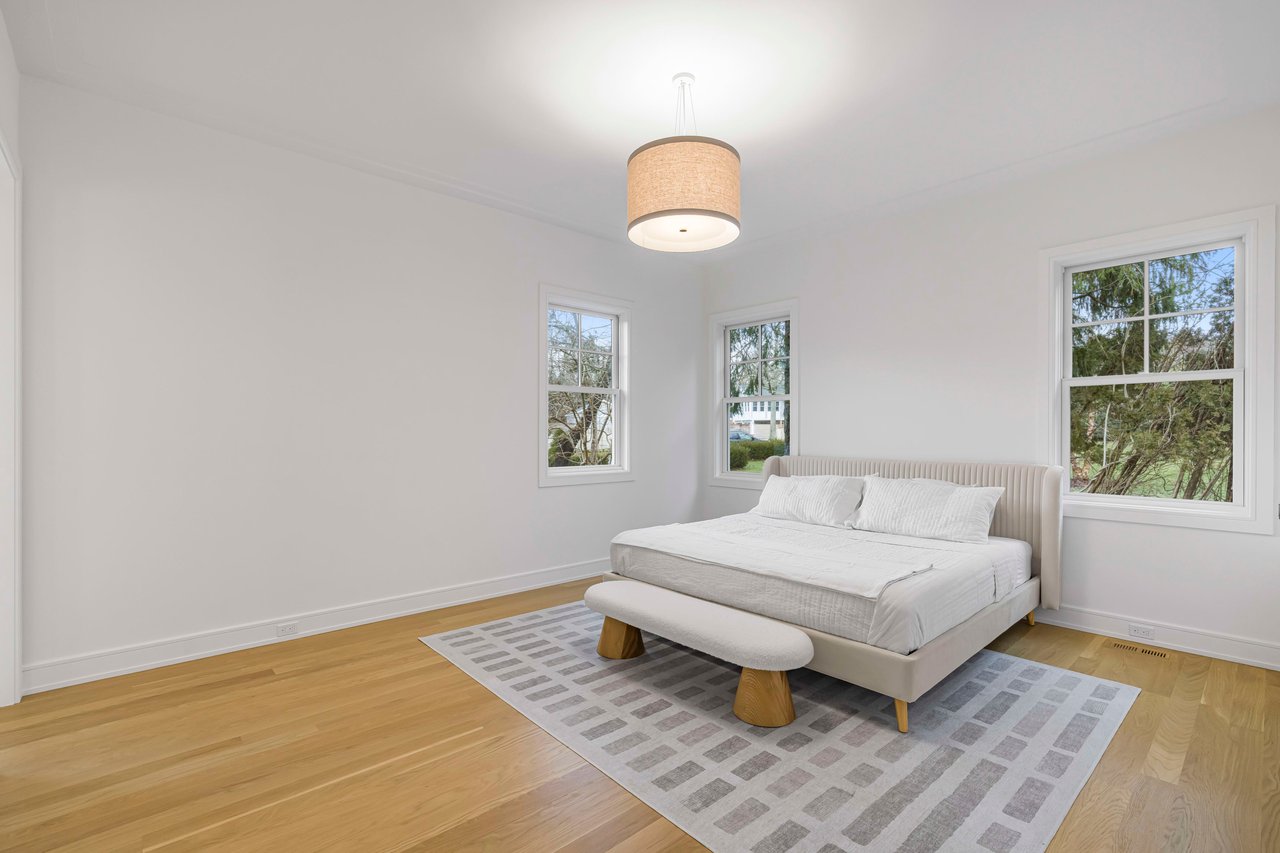
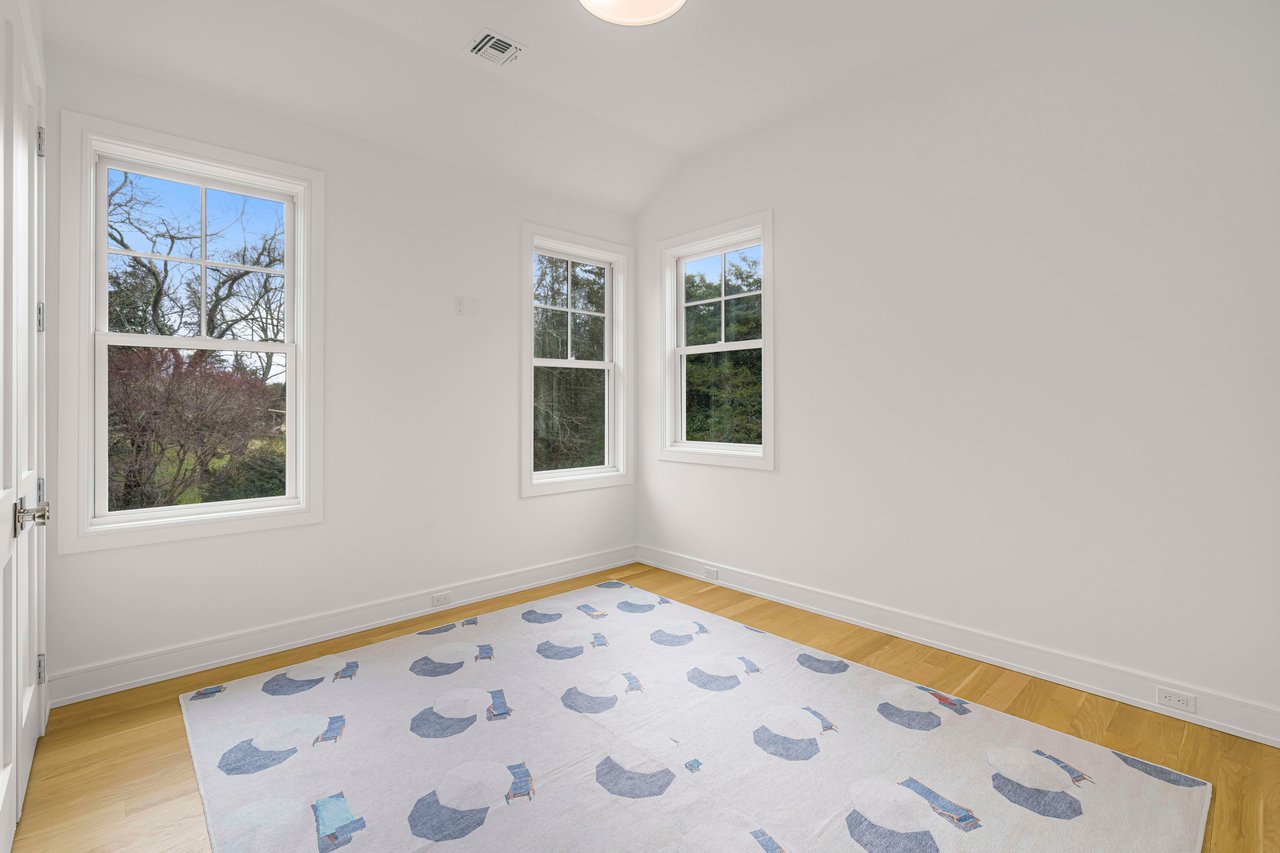
Bright bedroom with a white upholstered bed, geometric rug, and three windows overlooking trees.
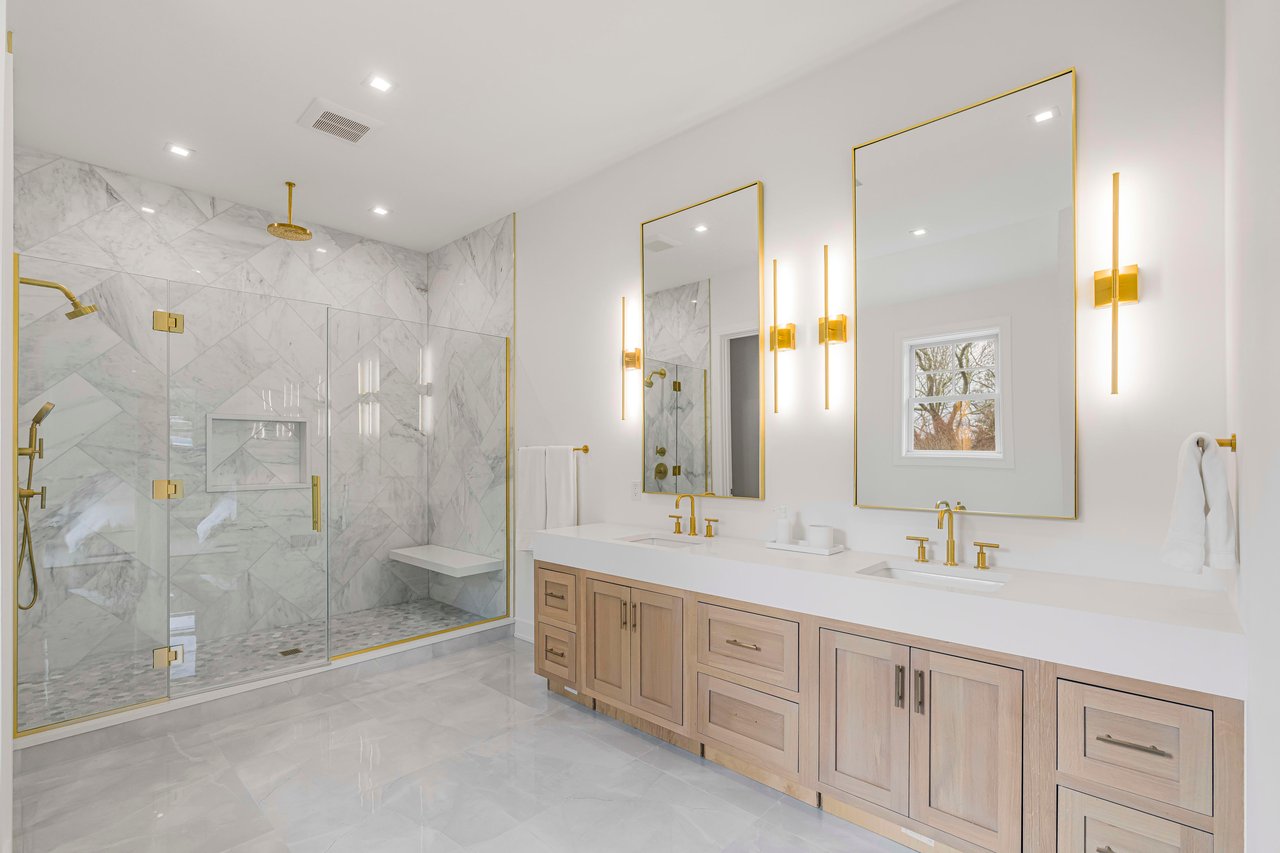
Bathroom with a marble shower, double vanity, oversized mirrors, and brass fixtures.
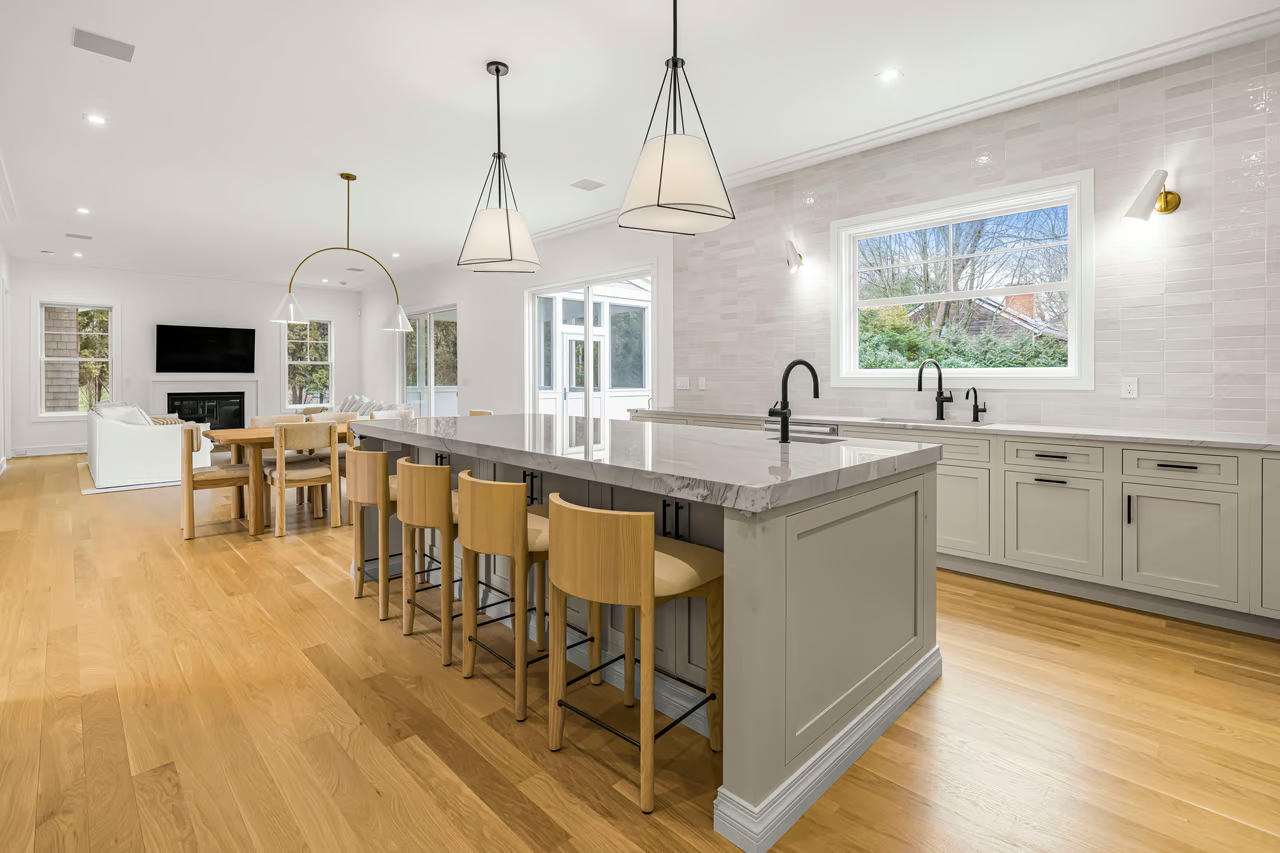
Open-plan kitchen with a veined-stone island, wood stools, pale cabinetry, and adjoining dining and living areas.
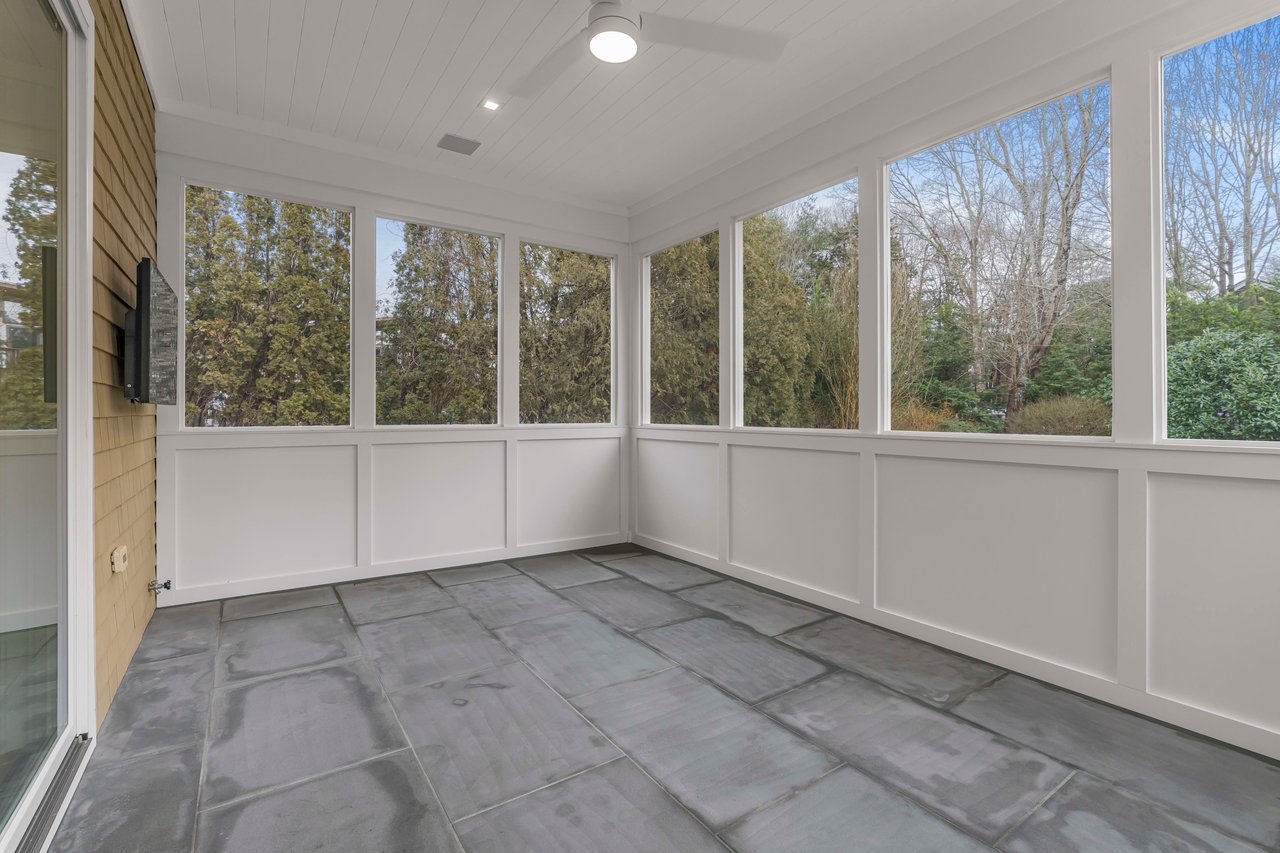
Empty enclosed porch with large windows, gray tile flooring, and trees visible outside.
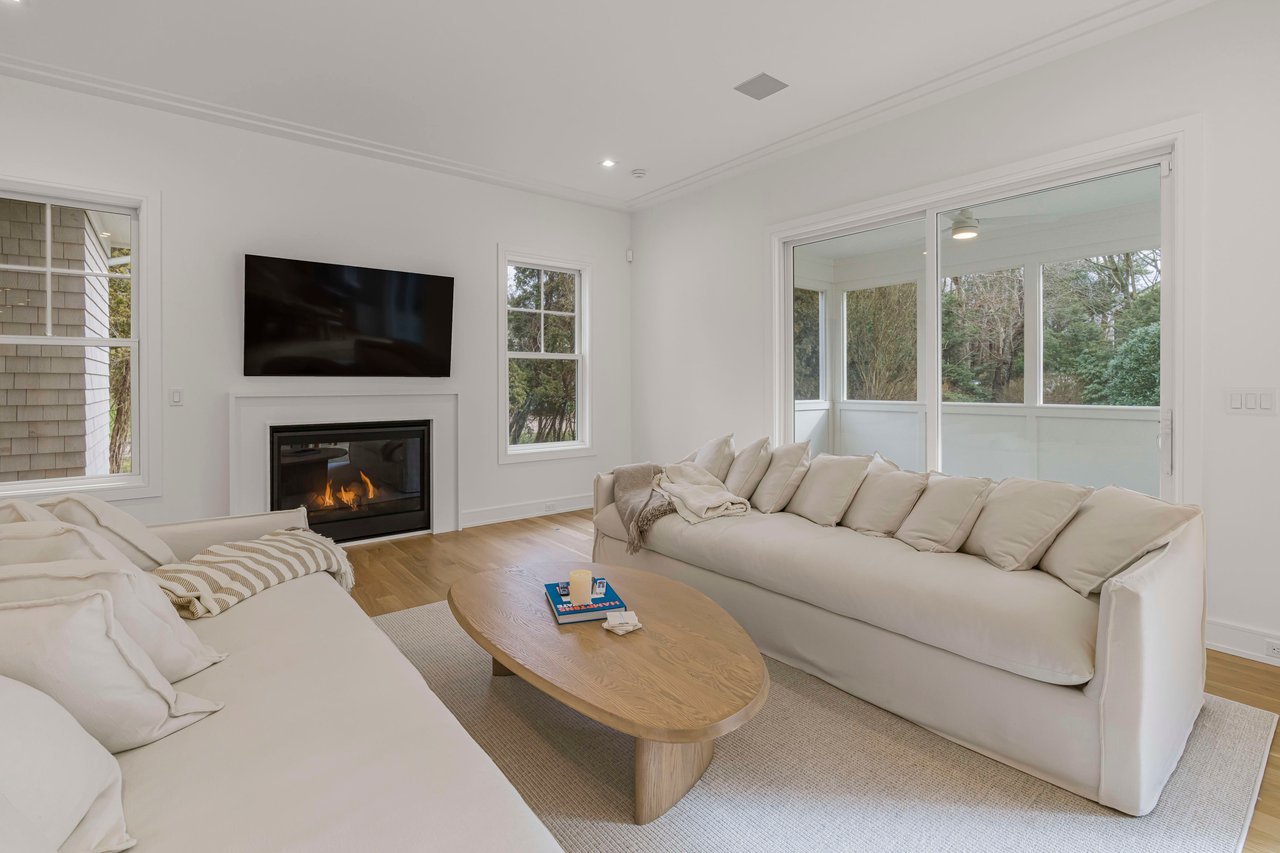
Living room with cream sofas, a fireplace and television, and sliding glass doors overlooking trees.
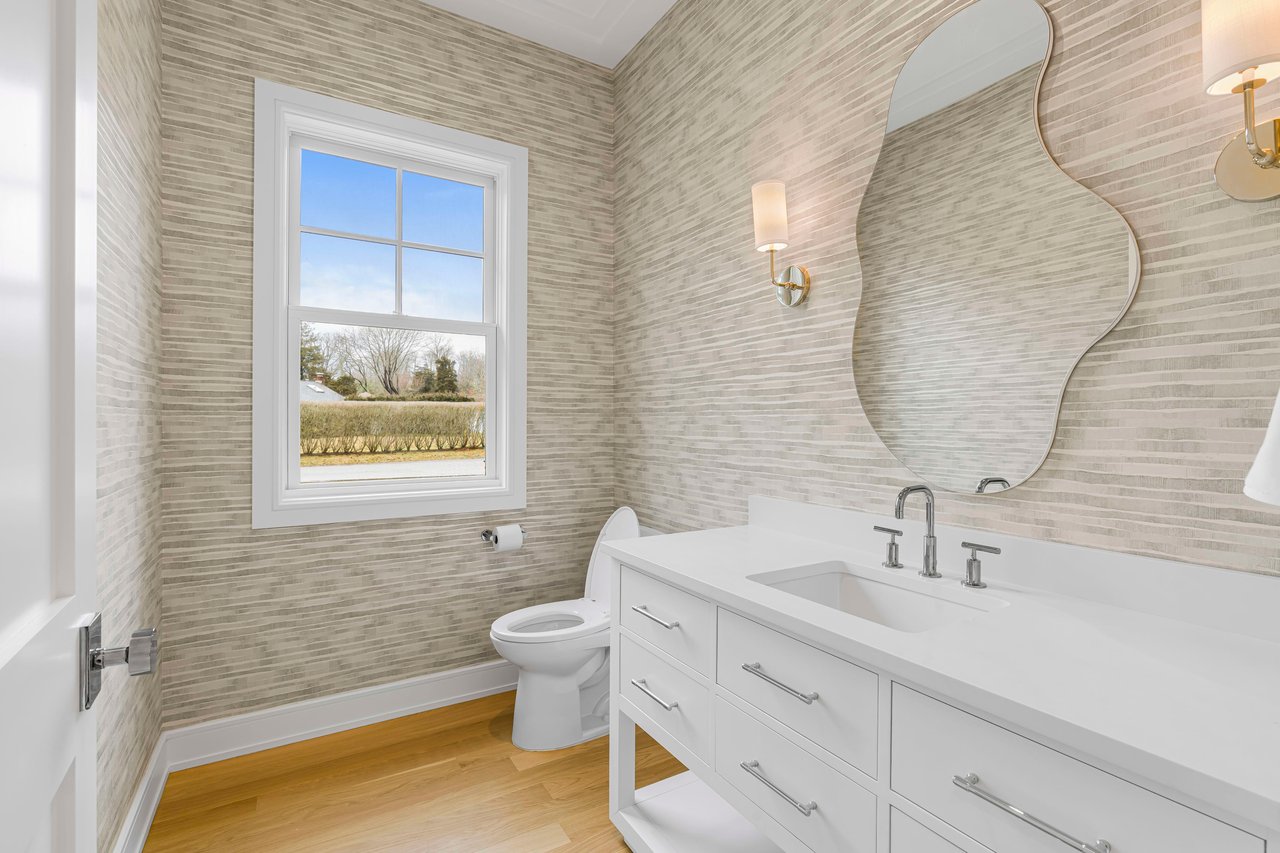
Bathroom with beige horizontal tile, a white vanity, sculptural mirror, and large window.
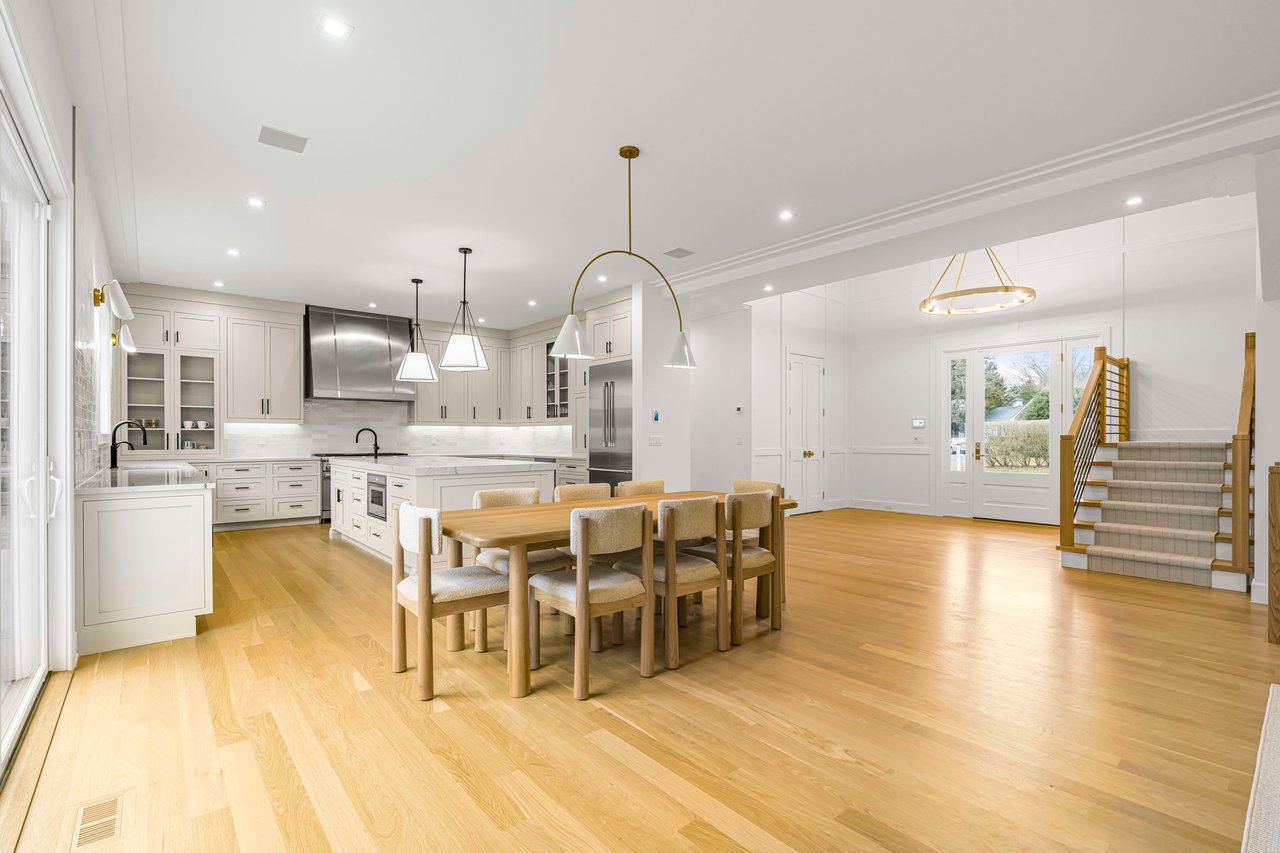
Open-plan kitchen and dining area with white cabinetry, a large wood table, and a staircase.
Walk-in closet with built-in shelving, neatly arranged shoes and clothes, and a chair beside the window.
Empty bedroom with three windows, light wood flooring, and a large patterned rug.
Open-plan living and dining room with a striking wood-and-black staircase and circular chandelier.
Modern bathroom with a freestanding tub, marble walk-in shower, and gold fixtures.
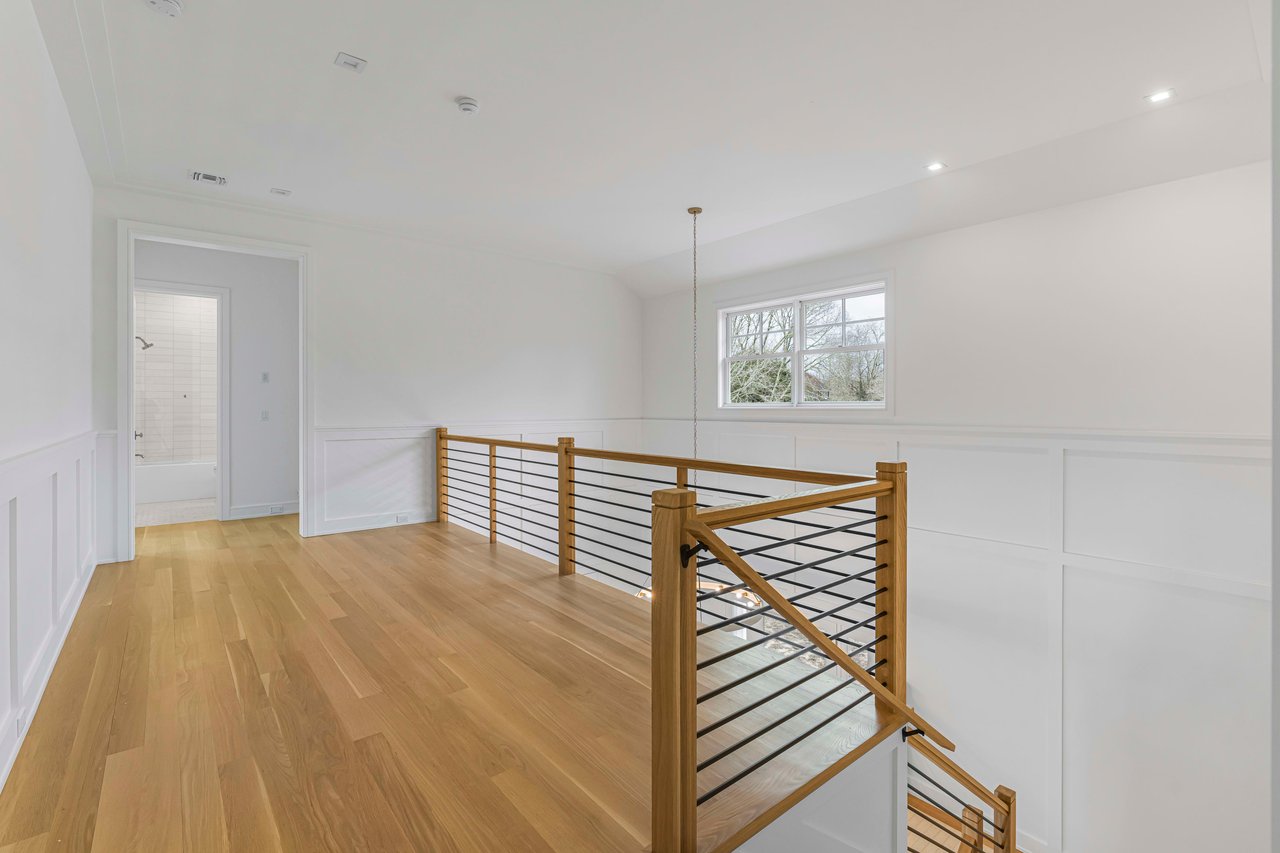
Upstairs landing with hardwood floors and a wood-and-metal railing around the open staircase.
Living room with cream sofas, a lit fireplace, wall-mounted television, and large windows.


Southampton Volunteer Ambulance project

Coming Soon!
Let's Work Together

We're a top-rated team, with a wealth of knowledge in the area. Fill out your information below and one of our team members will get back to you.
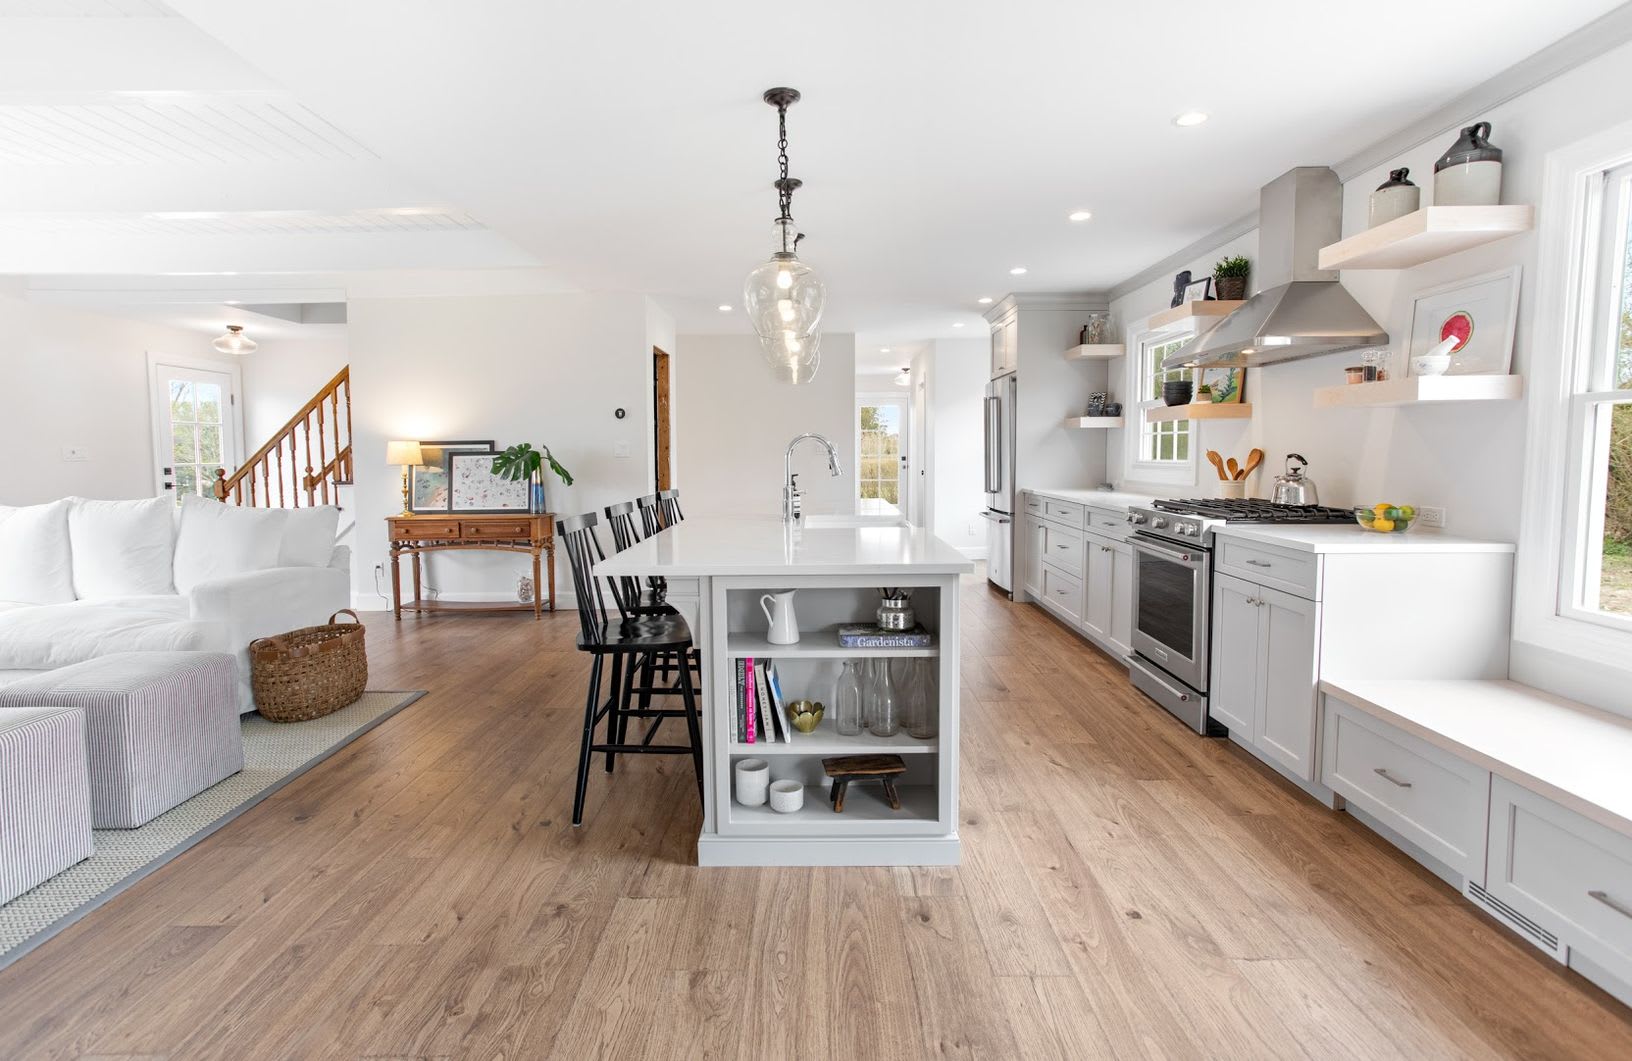
Open-plan kitchen with a large white island, black stools, stainless steel appliances, and wood floors.

Work With Us

Andreassi Development specializes in pre-building planning & design, renovations, contracting consulting, construction management, build-out execution, sales and trade for new construction and commercial projects in the Hamptons, Southampton, Water Mill, Sag Harbor, Bridgehampton and more. We go the extra mile to ensure our clients have a comfortable, customized, and enjoyable experience when buying or selling a home or land in one of the world's most beautiful places.