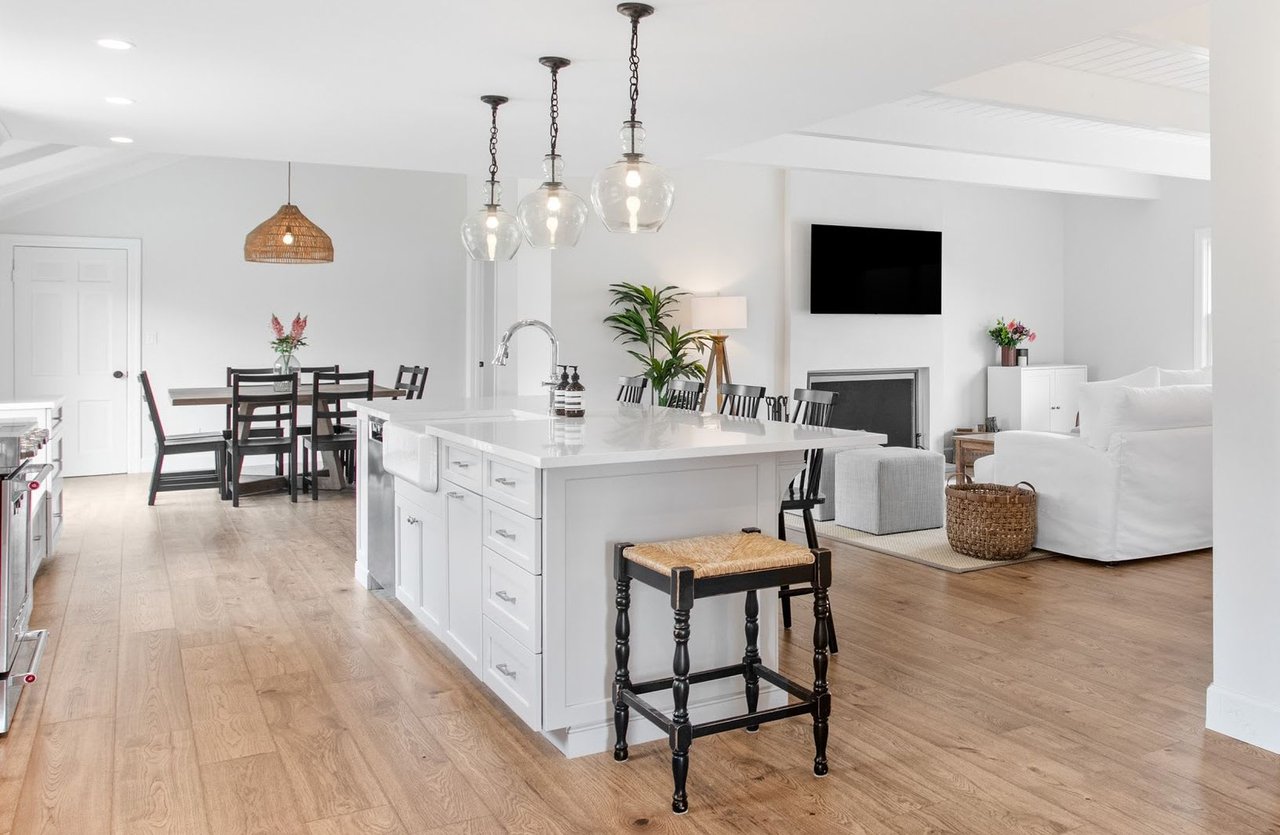
Open-plan kitchen with a large white island, wood floors, and adjoining dining and living areas.
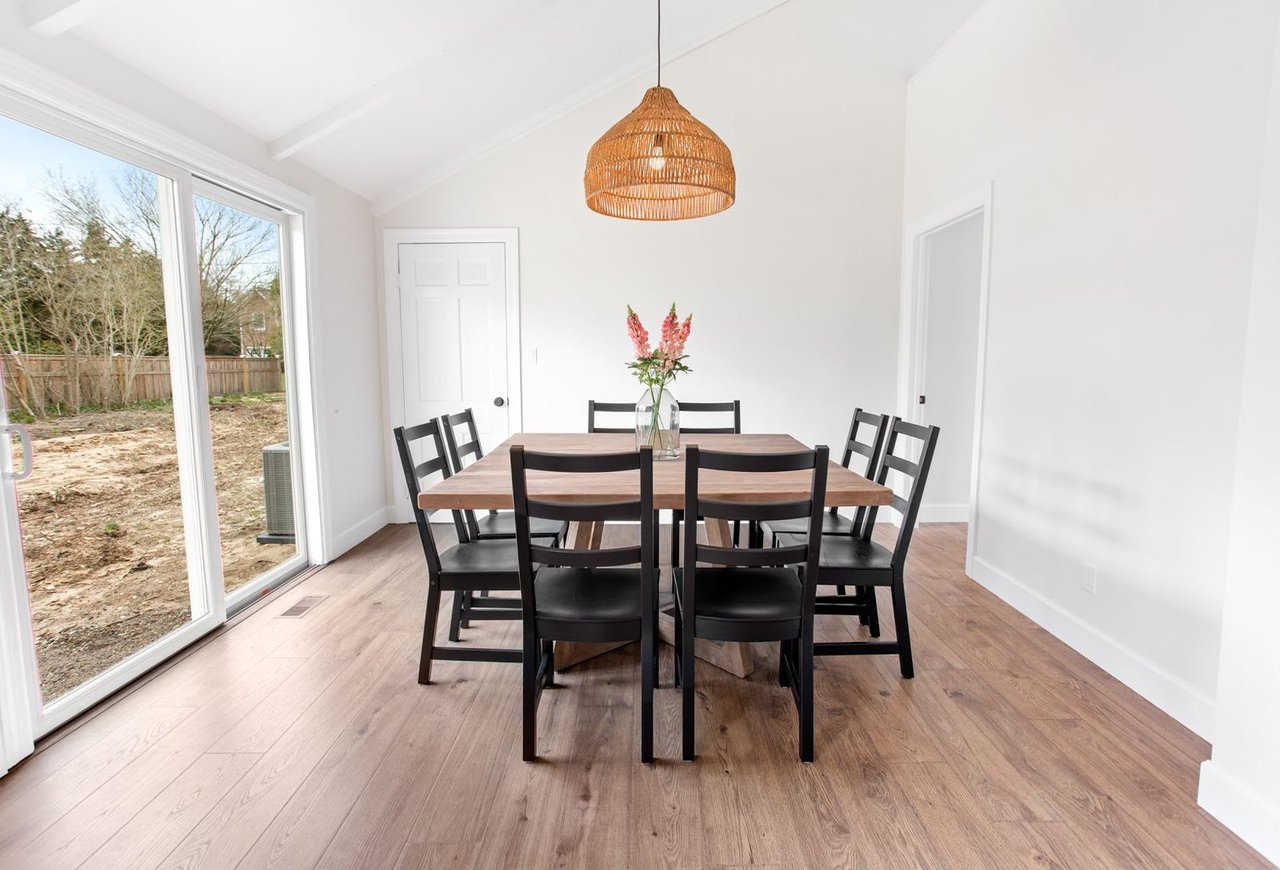
Dining room with a wood table, black chairs, and sliding glass doors to the backyard.
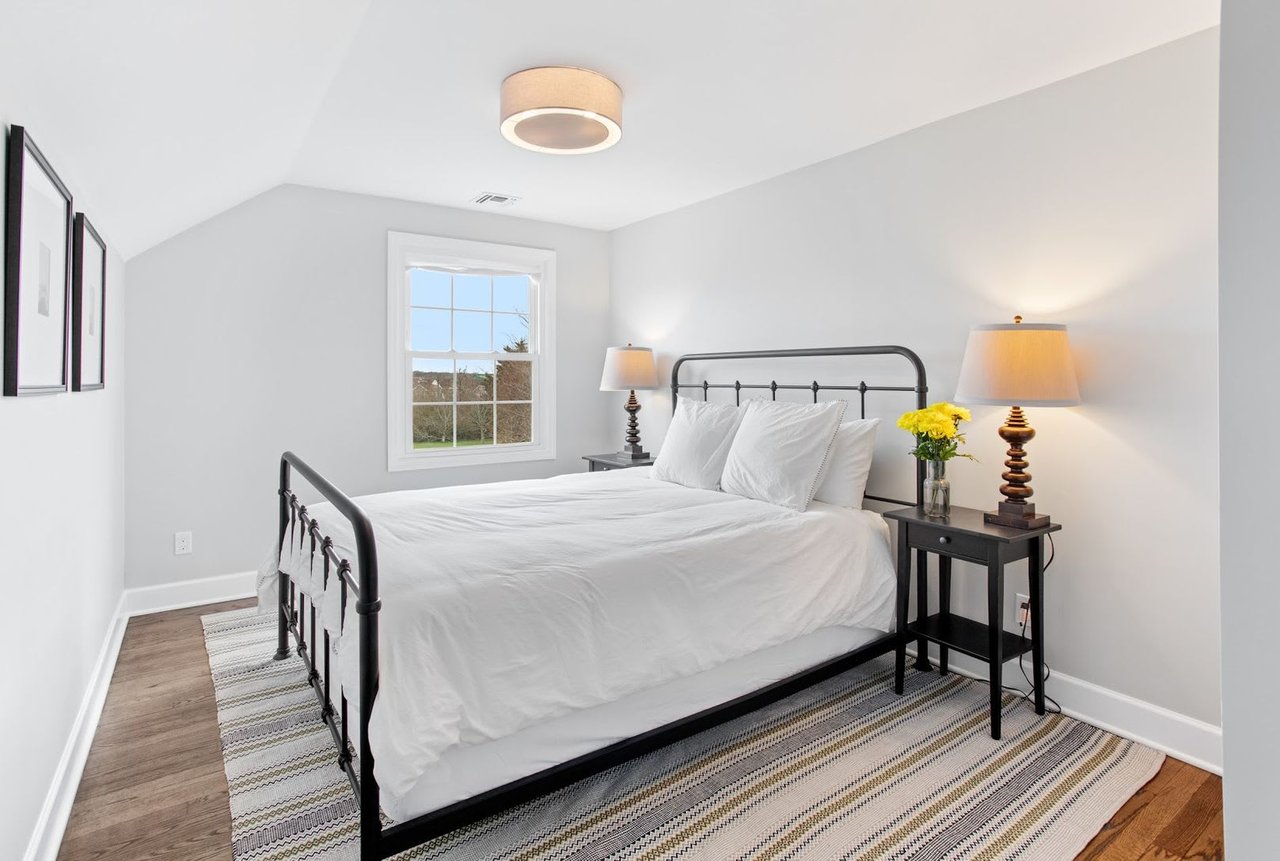
Bedroom with a black metal bed, white bedding, matching bedside lamps, and a striped rug.
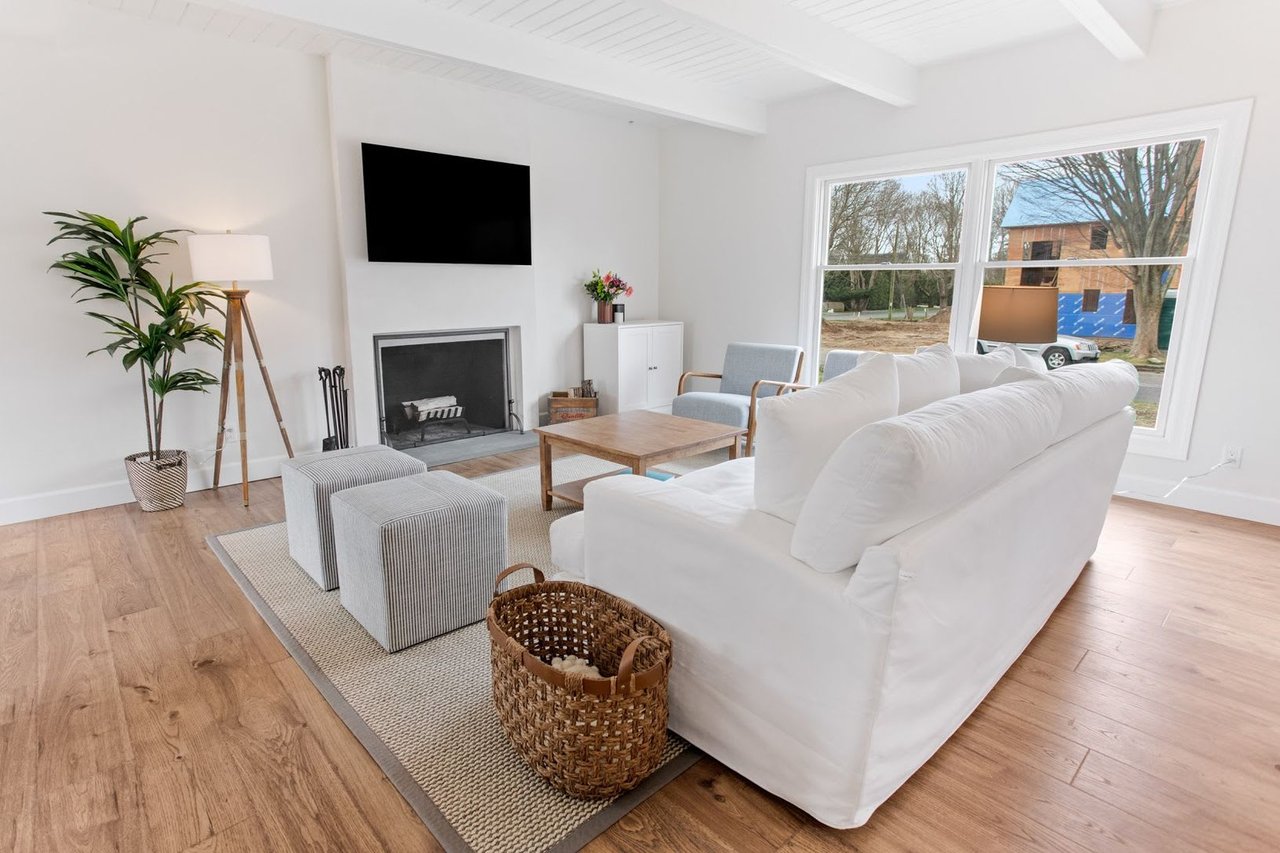
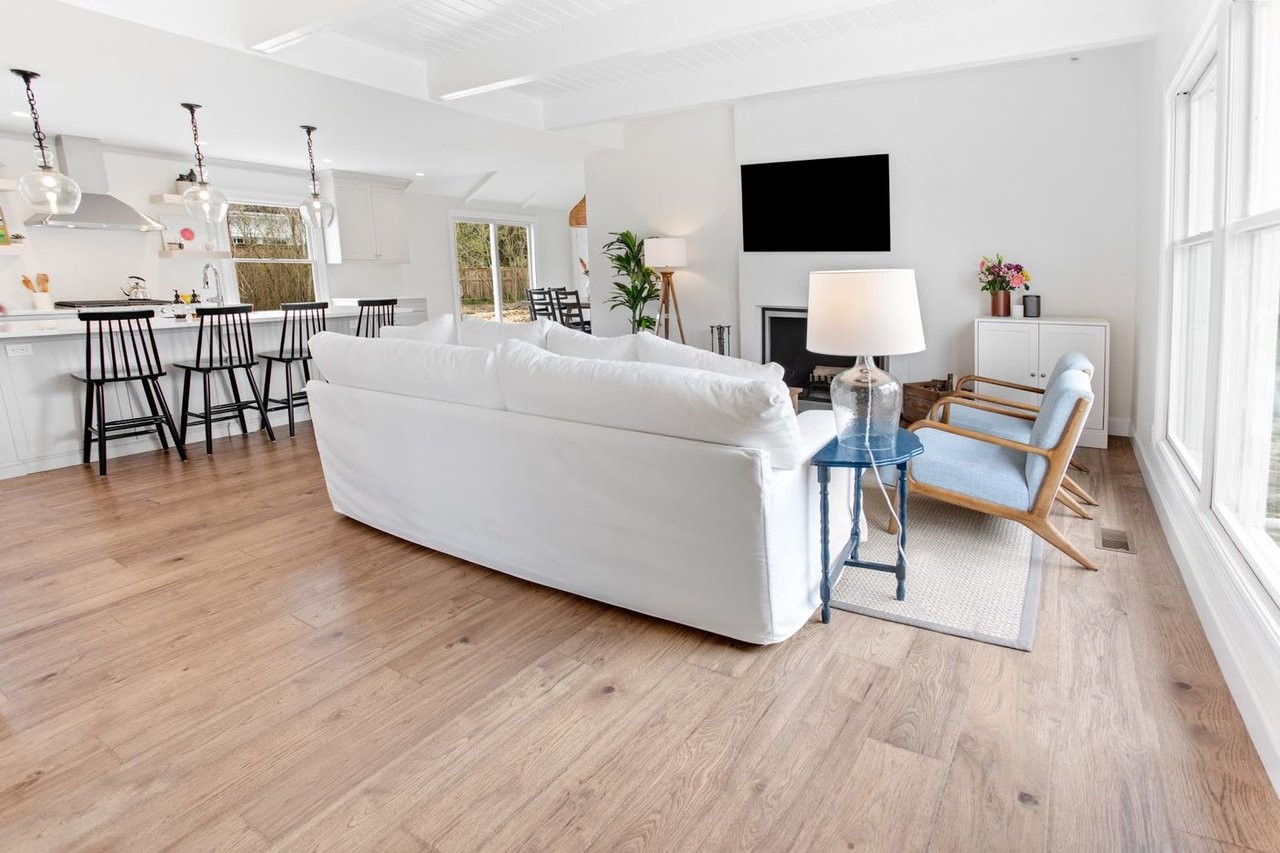
Bright living room with a white sofa, exposed ceiling beams, and a fireplace beneath a wall-mounted television.
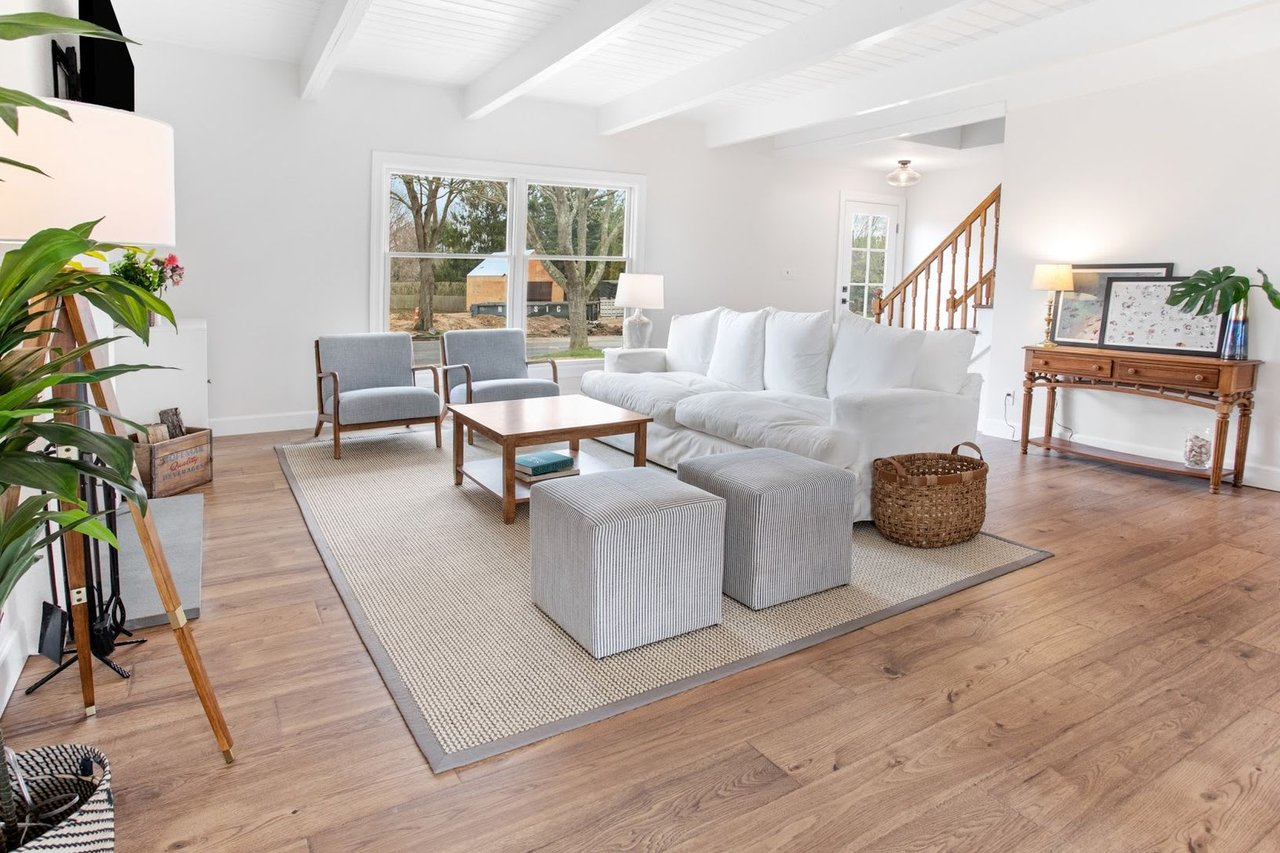
Staged living room with white sofa, gray seating, exposed ceiling beams, and large windows.
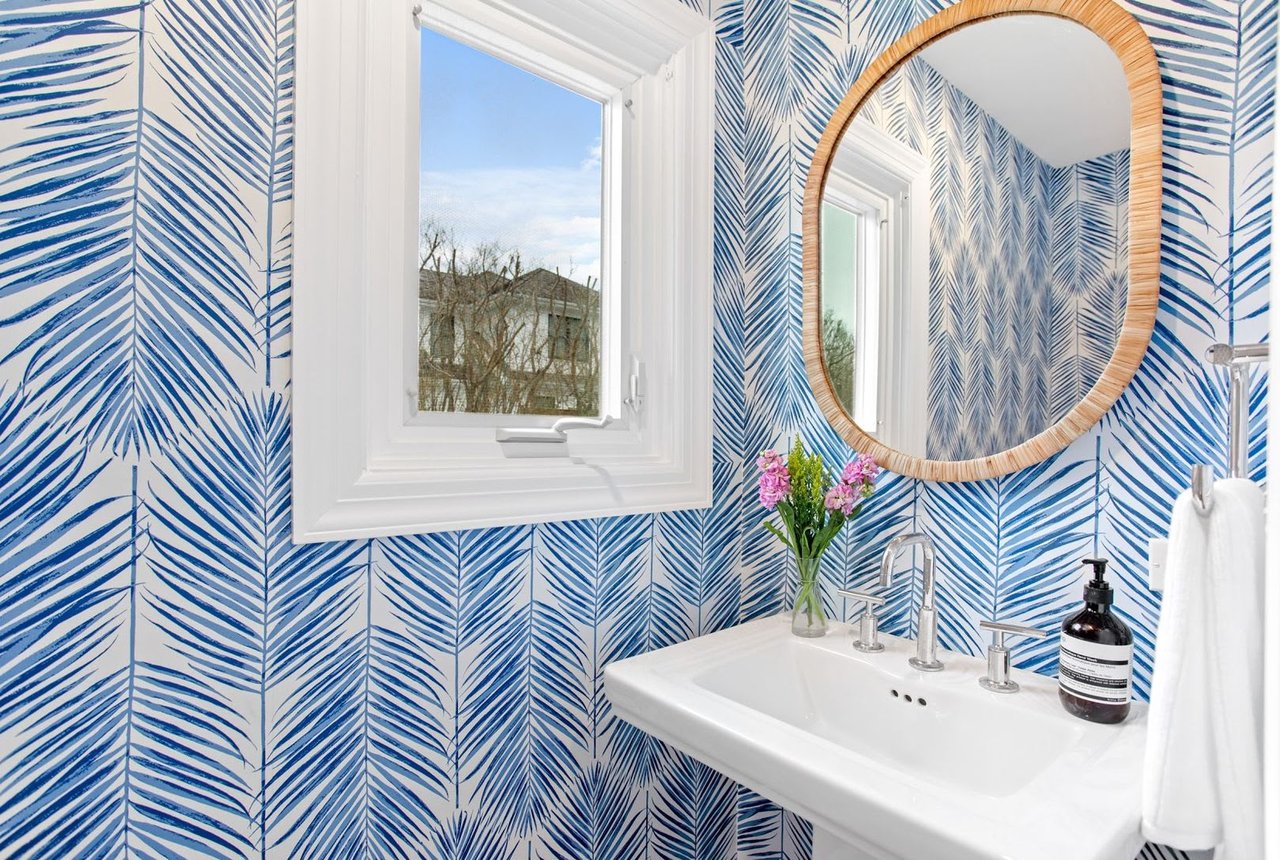
Bathroom with blue leaf-patterned wallpaper, a white sink, and a round wood-framed mirror.
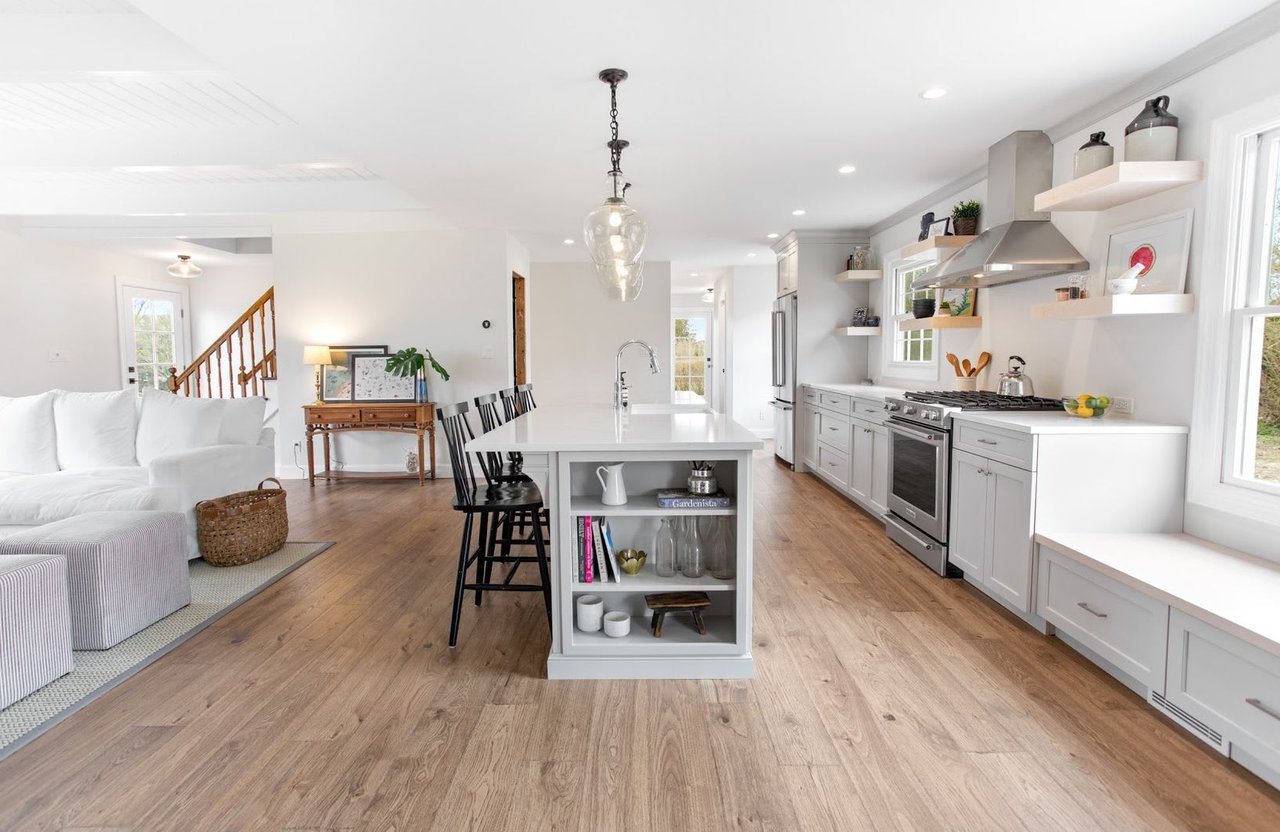
Open-plan kitchen with a large white island, stainless steel appliances, and adjoining living area.
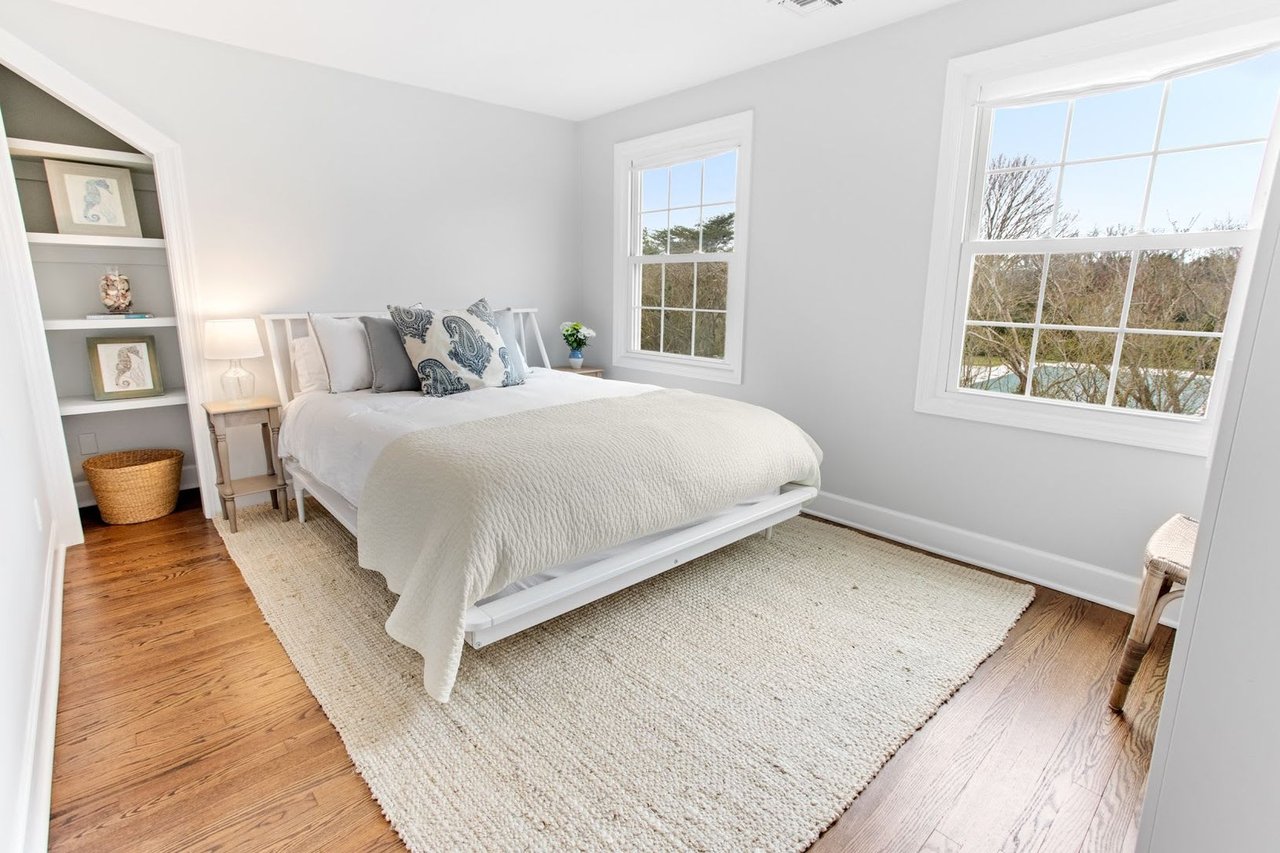
Bright staged bedroom with a white bed, built-in shelves, hardwood floors, and two windows.
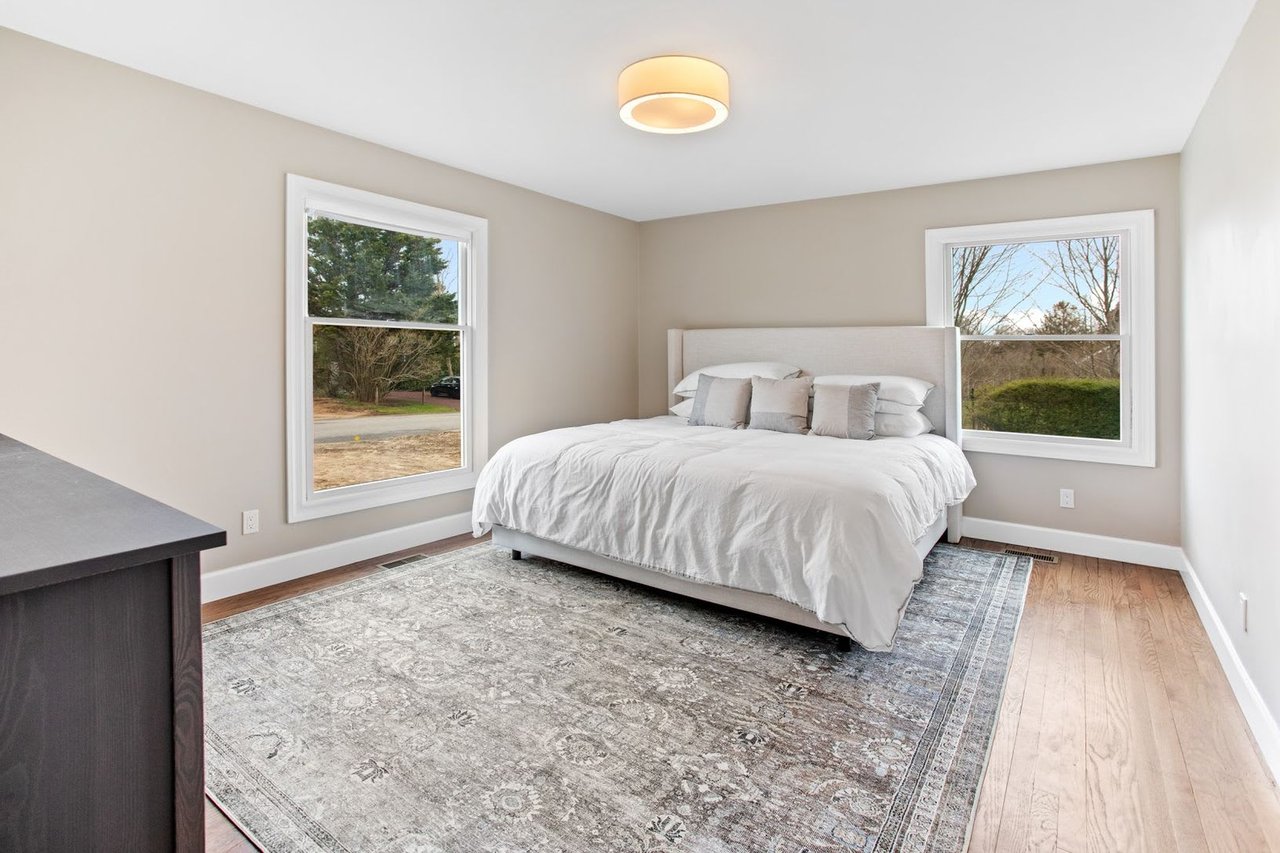
Staged bedroom with a white bed between two windows and a large patterned gray rug.
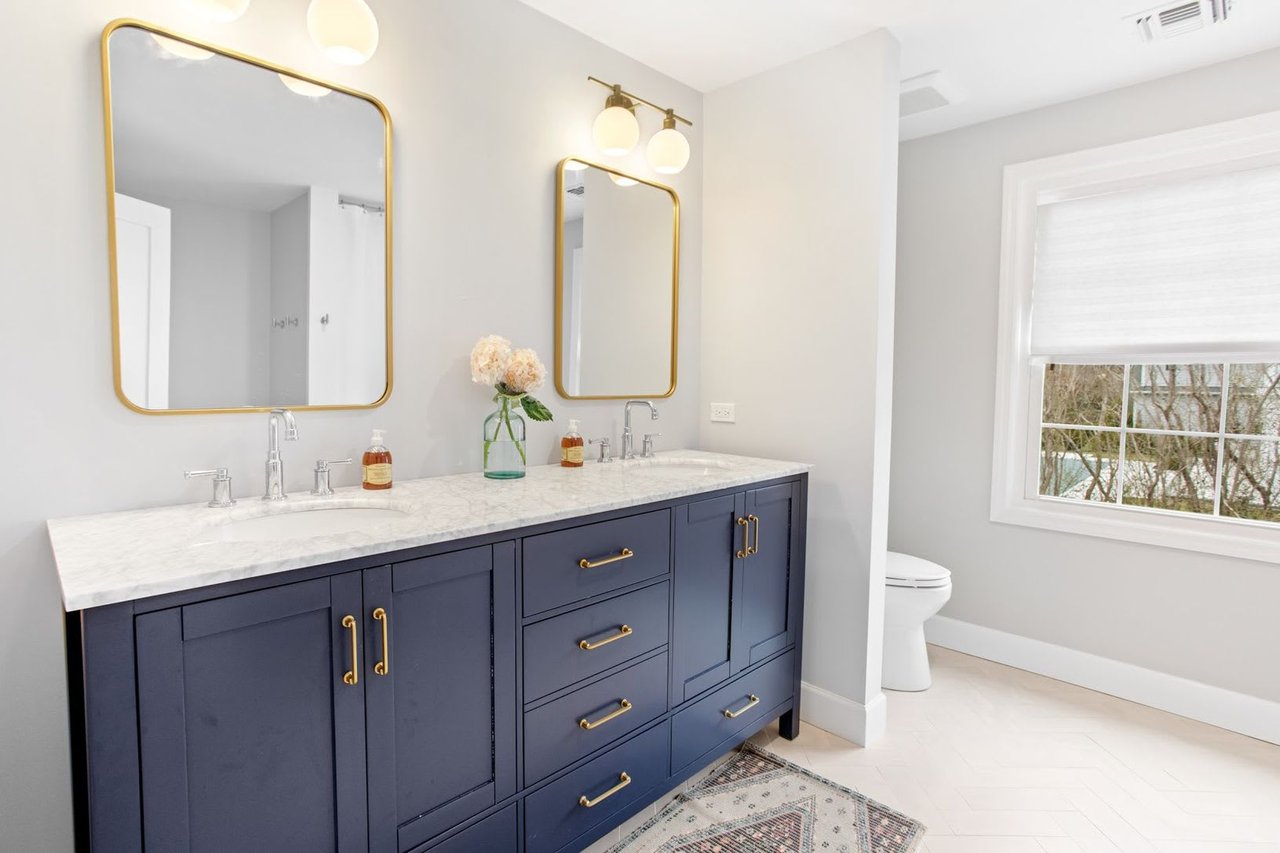
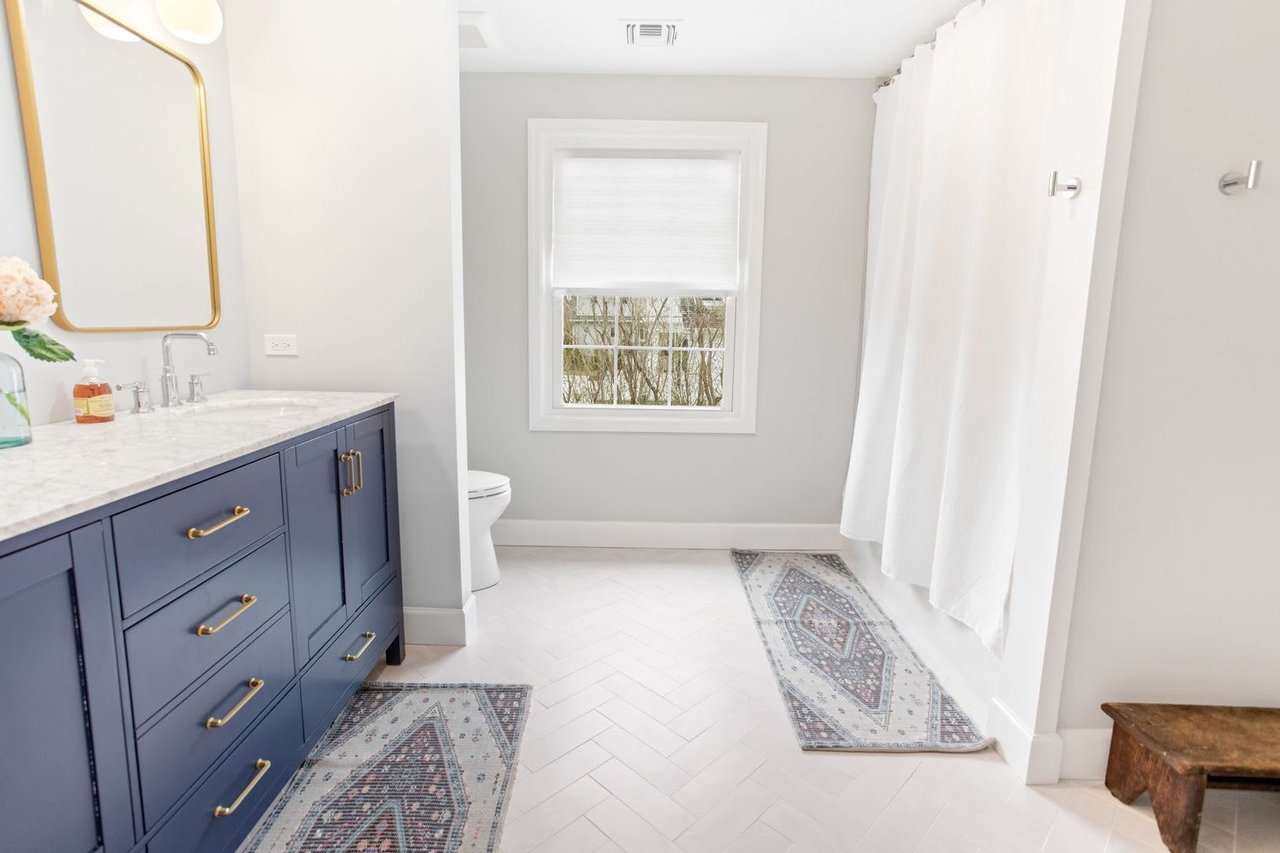
Bright bathroom with a navy double vanity, marble counter, gold-framed mirrors, and a window beside the toilet.
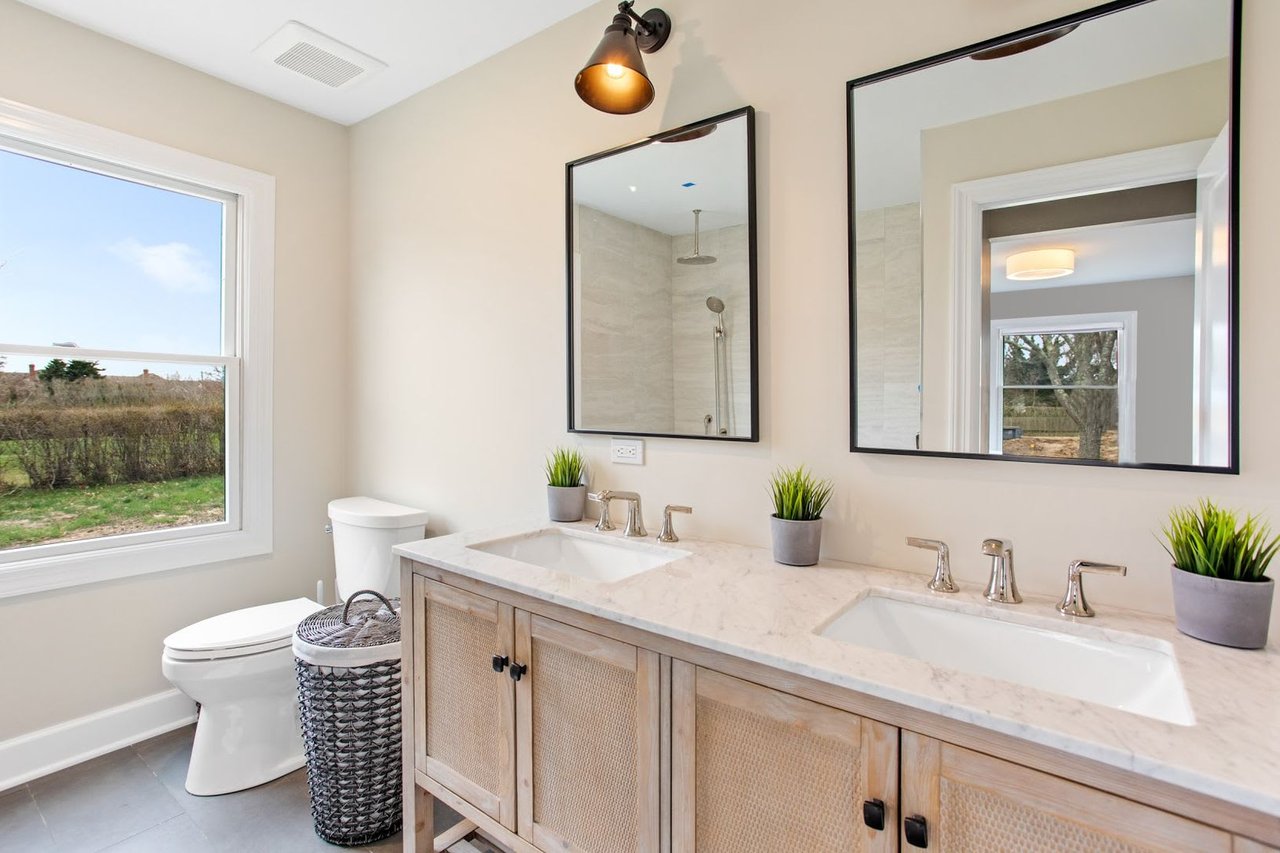
Bathroom with a double-sink vanity, woven-front cabinets, black-framed mirrors, and a window overlooking the yard.
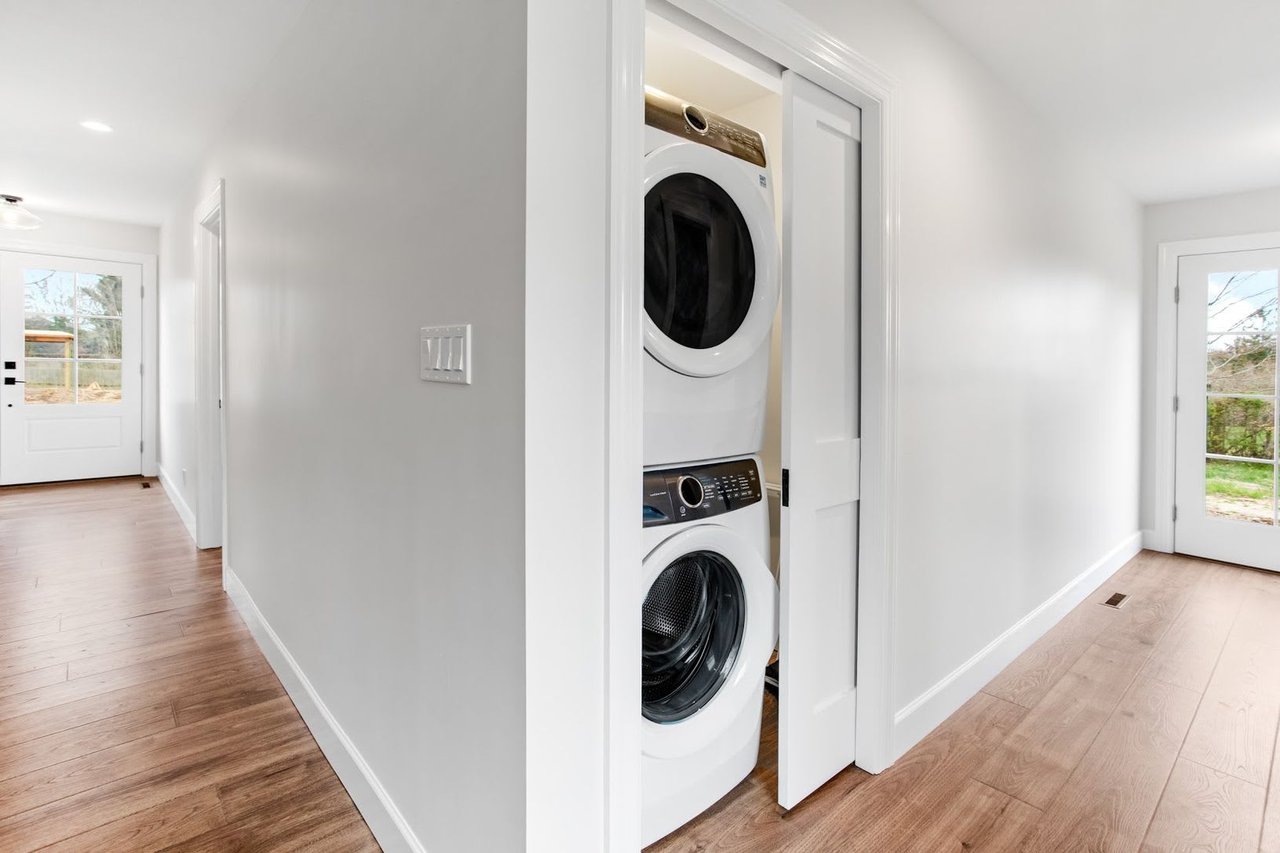
Hallway with a stacked washer and dryer in a closet and light wood flooring.
Bathroom with a navy-blue vanity, marble countertop, brass hardware, and white herringbone tile floor.
Open-plan living room with white sofa, blue armchairs, fireplace, and adjoining kitchen.
SEE ALL PHOTOS
Open-plan kitchen with a large white island, wood floors, and adjoining dining and living areas.
Dining room with a wood table, black chairs, and sliding glass doors to the backyard.
Bedroom with a black metal bed, white bedding, matching bedside lamps, and a striped rug.
Bright living room with a white sofa, exposed ceiling beams, and a fireplace beneath a wall-mounted television.
Staged living room with white sofa, gray seating, exposed ceiling beams, and large windows.
Bathroom with blue leaf-patterned wallpaper, a white sink, and a round wood-framed mirror.
Open-plan kitchen with a large white island, stainless steel appliances, and adjoining living area.
Bright staged bedroom with a white bed, built-in shelves, hardwood floors, and two windows.
Staged bedroom with a white bed between two windows and a large patterned gray rug.
Bright bathroom with a navy double vanity, marble counter, gold-framed mirrors, and a window beside the toilet.
Bathroom with a double-sink vanity, woven-front cabinets, black-framed mirrors, and a window overlooking the yard.
Hallway with a stacked washer and dryer in a closet and light wood flooring.
Bathroom with a navy-blue vanity, marble countertop, brass hardware, and white herringbone tile floor.
Open-plan living room with white sofa, blue armchairs, fireplace, and adjoining kitchen.
UNKNOWN

7 Center St. Southampton, NY

7 Center St., Southampton, NY 11968

4
beds

3
baths

2,300 Sq.Ft. LIVING AREA


Features & Amenities

Interior

  • total bedrooms4
  • Total bathrooms3
  • full bathrooms3

Area & Lot

  • Status UNKNOWN
  • Living Area2,300 Sq.Ft.

Work With Us

Andreassi Development specializes in pre-building planning & design, renovations, contracting consulting, construction management, build-out execution, sales and trade for new construction and commercial projects in the Hamptons, Southampton, Water Mill, Sag Harbor, Bridgehampton and more. We go the extra mile to ensure our clients have a comfortable, customized, and enjoyable experience when buying or selling a home or land in one of the world's most beautiful places.

Follow Us On Instagram